Skip main navigation
Sold for $233,000
  • $233,000

    822 Stirling St, Coatesville, PA 19320

    3beds
    1,531sqft
    Single Family Residence
    Built in 1911
    5,040 Square Feet Lot
    $234,600 Zestimate®
    $152/sqft
    $2,149 Estimated rent

    Home value

    $234,600

    $221,000 - $249,000

    $2,149/mo

    Zestimate® history
    Loading
    Loading...

    Owner options

    List your home for rent

    $2,149/mo

    Rent Zestimate®

    Find your next renter with Zillow Rental Manager. Plus, with online applications, you can quickly screen prospective tenants – for free.

    Learn more

    $2,149/mo

    Rent Zestimate®

    Refinance and save

    $1,590/mo

    Est. payment

    Refinancing to a lower rate could help reduce your monthly payments and save thousands over the life of the loan.

    See today's rates

    $1,590/mo

    Est. payment

    Explore your selling options

    Work with a Zillow partner agent

    Leverage their expertise and Zillow's premium Showcase listings to get your home seen by more buyers.

    Get started

    List with your own agent

    Get your home in front of millions of buyers by listing it on Zillow.

    Learn how to do it

    Sell it yourself

    Take full control of how buyers see your home on Zillow by listing For Sale by Owner (FSBO).

    List your home

    What's special

    Three nicely sized bedroomsFunctional layoutHardwood floorsGranite countertopsGranite-top vanityStainless steel appliancesKitchen features solid cabinetry
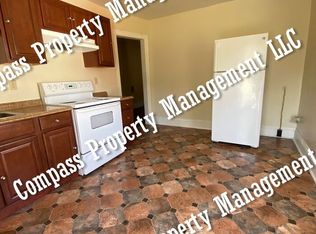
    Welcome to 822 Stirling Street, a well-maintained brick twin in the heart of Coatesville. This 3-bedroom, 1.5-bath home offers a functional layout with hardwood floors and neutral finishes throughout the main level. The kitchen features solid cabinetry, granite countertops, ceramic tile flooring and backsplash, and stainless steel appliances. A rear mudroom with half bath and laundry adds everyday convenience. Upstairs are three nicely sized bedrooms and a full hall bath with tiled tub surround and granite-top vanity. The walk-up attic provides great storage or potential flex space, while the clean, dry unfinished basement offers additional storage or future finishing potential. Off-street parking is available at the rear. Conveniently located near local amenities. Schedule your showing today!

    Zillow last checked:

    Listing updated:

    Listed by:

    Molly Caso 484-883-7246,

    Keller Williams Real Estate -Exton

    Bought with:

    Luis Benites-Figueroa, RS-0038839

    Keller Williams Real Estate -Exton

    Source: Bright MLS,MLS#: PACT2116230MLS Logo

    Facts & features

    Interior

    Bedrooms & bathrooms
    • Bedrooms: 3
    • Bathrooms: 2
    • Full bathrooms: 1
    • 1/2 bathrooms: 1
    • Main level bathrooms: 1
    Basement
    • Area: 0
    Heating
    • Forced Air, Oil
    Cooling
    • Central Air, Electric
    Appliances
    • Included: Electric Water Heater
    Features
    • Basement: Unfinished
    • Has fireplace: No
    Interior area
    • Total structure area: 1,531
    • Total interior livable area: 1,531 sqft
    • Finished area above ground: 1,531
    • Finished area below ground: 0

    Property

    Parking
    • Parking features: Driveway, Off Street, On Street
    • Has uncovered spaces: Yes
    Accessibility
    • Accessibility features: None
    Features
    • Levels: Two and One Half
    • Stories: 2.5
    • Pool features: None
    Lot
    • Size: 5,040 Square Feet
    Details
    • Additional structures: Above Grade, Below Grade
    • Parcel number: 1606 0873
    • Zoning: RN2
    • Special conditions: Standard

    Construction

    Type & style
    • Home type: SingleFamily
    • Architectural style: Traditional
    • Property subtype: Single Family Residence
    • Attached to another structure: Yes
    Materials
    • Brick
    • Foundation: Permanent
    Condition
    • New construction: No
    • Year built: 1911
    • Major remodel year: 2019

    Utilities & green energy

    • Electric: 200+ Amp Service
    • Sewer: Public Sewer
    • Water: Public

    Community & HOA

    Community
    • Subdivision: None Available
    HOA
    • Has HOA: No
    Location
    • Region: Coatesville
    • Municipality: COATESVILLE CITY

    Financial & listing details

    • Price per square foot: $152/sqft
    • Tax assessed value: $85,960
    • Annual tax amount: $5,440
    • Date on market: 2/14/2026
    • Listing agreement: Exclusive Right To Sell
    • Listing terms: Cash,Conventional,FHA,VA Loan
    • Inclusions: Washer, Dryer, And Refrigerator
    • Ownership: Fee Simple

    Price history

    DateEventPrice
    3/24/2026Sold$233,000+1.3%$152/sqft
    Source: Bright MLS #PACT2116230 Report a problem
    2/17/2026Contingent$230,000$150/sqft
    Source: Bright MLS #PACT2116230 Report a problem
    2/14/2026Listed for sale$230,000+33.7%$150/sqft
    Source: Bright MLS #PACT2116230 Report a problem
    4/11/2019Sold$172,000-4.1%$112/sqft
    Source: Public Record Report a problem
    3/1/2019Listed for sale$179,400+348.5%$117/sqft
    Source: Iron Valley Real Estate of Lancaster #PACT416862 Report a problem
    11/19/2018Sold$40,000-42.8%$26/sqft
    Source: Public Record Report a problem
    10/24/2018Pending sale$69,900$46/sqft
    Source: RE/MAX ACTION ASSOCIATES #1005016018 Report a problem
    10/15/2018Price change$69,900-6.7%$46/sqft
    Source: RE/MAX Action Associates #1005016018 Report a problem
    10/9/2018Listed for sale$74,900$49/sqft
    Source: RE/MAX Action Associates #1005016018 Report a problem
    9/28/2018Pending sale$74,900$49/sqft
    Source: RE/MAX Action Associates #1005016018 Report a problem
    9/17/2018Listed for sale$74,900$49/sqft
    Source: RE/MAX Action Associates #1005016018 Report a problem

    Public tax history

    YearProperty taxesTax assessment
    2025$5,311 +1%$85,960
    2024$5,259 +1.7%$85,960
    2023$5,169 +1%$85,960
    2022$5,117 +2.6%$85,960
    2021$4,986 +541.7%$85,960
    2020$777 -78.8%$85,960
    2019$3,657 +3.5%$85,960 +29%
    2018$3,535 +9899.2%$66,640
    2017$35 -98.6%$66,640
    2016$2,576 $66,640
    2015$2,576 $66,640
    2014$2,576 $66,640
    2013-- $66,640
    2012-- $66,640
    2011-- $66,640
    2010-- $66,640
    2009-- $66,640
    2008-- $66,640
    2007-- $66,640
    2006-- $66,640
    2005-- $66,640
    2004-- $66,640
    2003-- $66,640
    2000-- $66,640
    Find assessor info on the county website

    Neighborhood: 19320

    Nearby schools

    GreatSchools rating
    Schools provided by the listing agent
    • District: Coatesville Area

    Source: Bright MLS. This data may not be complete. We recommend contacting the local school district to confirm school assignments for this home.

    Get a cash offer in 3 minutes
    Find out how much your home could sell for in as little as 3 minutes with a no-obligation cash offer.
    Estimated market value
    $234,600
    Get a cash offer in 3 minutes
    Find out how much your home could sell for in as little as 3 minutes with a no-obligation cash offer.
    Estimated market value
    $234,600