This stunning ranch in the desirable Lakes at Franklin Mills, has everything you could possibly want in your new home. With maintenance-free and first-floor living, this home is completely move in ready. The entire home has been redone in a light, neutral decor with updated flooring, bathrooms, paint and fixtures. The first thing that you will notice is the bright, airy feeling throughout- which is elevated by the vaulted ceiling in the main living area. The eat-in kitchen is perfect for entertaining, with tons of counterpace and cabinets, updated appliances and a breakfast island. The eat-in dining area is just off the kitchen and overlooks the large living room and backyard space. There is a large guest bedroom on the first floor, in close proximity to the front of the house and next to a full bathroom. Also on the first floor, is an oversized office with French doors, large window and loads of natural light. Nestled on the other side of the first floor is the primary suite, with tray ceiling, and large walk-in closet. The primary full bathroom has two sinks and walk-in shower updated vanity and flooring. Upstairs is an additional large living space, with space for an additional office, an updated full bathroom and large additional bedroom with 2 oversized closets. Outside you will enjoy a two-tiered deck with built-in fireplace and large gazebo. The full basement is ready to be finished and is already roughed in for an additional bathroom. Lawn maintenance and snow removal is provided by the Association and makes for easy living! Call TODAY for your private showing, before this one is gone.
Closed
$379,900
822 Stonewater Dr, Kent, OH 44240
3beds
2,264sqft
Single Family Residence
Built in 2008
9,234 Square Feet Lot
$408,800 Zestimate®
$168/sqft
$2,520 Estimated rent
Home value
$408,800
$388,000 - $429,000
$2,520/mo
Zestimate® history
Owner options
List your home for rent
$2,520/mo
Rent Zestimate®
Find your next renter with Zillow Rental Manager. Plus, with online applications, you can quickly screen prospective tenants – for free.
$2,520/mo
Rent Zestimate®
Refinance and save
$2,810/mo
Est. payment
Refinancing to a lower rate could help reduce your monthly payments and save thousands over the life of the loan.
$2,810/mo
Est. payment
Explore your selling options
Work with a Zillow partner agent
Leverage their expertise and Zillow's premium Showcase listings to get your home seen by more buyers.
Get startedList with your own agent
Get your home in front of millions of buyers by listing it on Zillow.
Learn how to do itSell it yourself
Take full control of how buyers see your home on Zillow by listing For Sale by Owner (FSBO).
List your homeWhat's special
Built - in fireplaceBreakfast islandVaulted ceilingDesirable lakesLarge living spaceLarge guest bedroomLarge window
Zillow last checked:
Listing updated:
Listed by:
Kristin Berthiaume kristinberthiaume@kw.com330-212-5485,
Keller Williams Chervenic Rlty
Bought with:
Crystal M Vig, 2002007751
Keller Williams Chervenic Rlty
Source: MLS Now,MLS#: 5044946 Originating MLS: Akron Cleveland Association of REALTORS
Originating MLS: Akron Cleveland Association of REALTORSFacts & features
Interior
Bedrooms & bathrooms
- Bedrooms: 3
- Bathrooms: 3
- Full bathrooms: 3
- Main level bathrooms: 2
- Main level bedrooms: 2
Primary bedroom
- Description: Flooring: Luxury Vinyl Tile
- Level: First
Bedroom
- Description: Flooring: Luxury Vinyl Tile
- Level: Second
Bedroom
- Description: Flooring: Luxury Vinyl Tile
- Level: First
Primary bathroom
- Description: Flooring: Luxury Vinyl Tile
- Level: First
Bathroom
- Description: Flooring: Luxury Vinyl Tile
- Level: First
Bathroom
- Description: Flooring: Luxury Vinyl Tile
- Level: Second
Eat in kitchen
- Description: Flooring: Luxury Vinyl Tile
- Level: First
Entry foyer
- Description: Flooring: Luxury Vinyl Tile
- Level: First
Kitchen
- Description: Flooring: Luxury Vinyl Tile
- Level: First
Living room
- Description: Flooring: Luxury Vinyl Tile
- Level: First
Loft
- Description: Flooring: Luxury Vinyl Tile
- Level: Second
Office
- Description: Flooring: Luxury Vinyl Tile
- Level: First
Heating
- Forced Air
Cooling
- Central Air
Appliances
- Included: Dryer, Dishwasher, Disposal, Microwave, Range, Refrigerator, Washer
- Laundry: Laundry Room
Features
- Ceiling Fan(s), High Ceilings
- Windows: Double Pane Windows
- Basement: Unfinished,Sump Pump
- Has fireplace: No
- Fireplace features: None
Interior area
- Total structure area: 2,264
- Total interior livable area: 2,264 sqft
- Finished area above ground: 2,264
Property
Parking
- Total spaces: 2
- Parking features: Attached, Direct Access, Garage
- Attached garage spaces: 2
Features
- Levels: One and One Half,Two
- Stories: 2
- Patio & porch: Covered, Patio, Wrap Around
- Exterior features: Fire Pit
- Pool features: None
- Fencing: None
Lot
- Size: 9,234 Square Feet
Details
- Additional structures: Pergola
- Parcel number: 170292000011022
Construction
Type & style
- Home type: SingleFamily
- Architectural style: Ranch
- Property subtype: Single Family Residence
Materials
- Vinyl Siding
- Roof: Asphalt,Fiberglass
Condition
- Year built: 2008
Details
- Builder name: Ryan Homes
Utilities & green energy
- Sewer: Public Sewer
- Water: Public
Community & HOA
Community
- Subdivision: Lakes/Franklin Mills Ph 02a
HOA
- Has HOA: Yes
- Services included: Association Management, Maintenance Grounds
- HOA fee: $335 annually
- HOA name: The Lakes At Franklin Mills
- Second HOA fee: $92 monthly
Location
- Region: Kent
Financial & listing details
- Price per square foot: $168/sqft
- Tax assessed value: $362,900
- Annual tax amount: $5,410
- Date on market: 6/11/2024
- Cumulative days on market: 4 days
- Listing terms: Cash,Conventional,FHA,VA Loan
Price history
| Date | Event | Price |
|---|---|---|
| 7/19/2024 | Sold | $379,900+5.6%$168/sqft |
Source:  MLS Now #5044946 Report a problem MLS Now #5044946 Report a problem | ||
| 6/15/2024 | Pending sale | $359,900$159/sqft |
Source: MLS Now #5044946 Report a problem | ||
| 6/11/2024 | Listed for sale | $359,900+53.1%$159/sqft |
Source: MLS Now #5044946 Report a problem | ||
| 4/29/2019 | Listing removed | $235,000$104/sqft |
Source: McDowell Homes Real Estate Services #4073861 Report a problem | ||
| 4/29/2019 | Pending sale | $235,000+4.4%$104/sqft |
Source: McDowell Homes Real Estate Services #4073861 Report a problem | ||
| 4/26/2019 | Sold | $225,000-4.3%$99/sqft |
Source: MLS Now #4073861 Report a problem | ||
| 3/24/2019 | Price change | $235,000-4.1%$104/sqft |
Source: McDowell Homes Real Estate Services #4073861 Report a problem | ||
| 3/1/2019 | Listed for sale | $245,000-5%$108/sqft |
Source: McDowell Homes Real Estate Services #4073861 Report a problem | ||
| 1/13/2019 | Listing removed | $258,000$114/sqft |
Source: McDowell Homes Real Estate Services #4017631 Report a problem | ||
| 10/3/2018 | Price change | $258,000-0.7%$114/sqft |
Source: McDowell Homes Real Estate Services #4017631 Report a problem | ||
| 7/31/2018 | Price change | $259,900-1.9%$115/sqft |
Source: McDowell Homes Real Estate Services #4017631 Report a problem | ||
| 1/2/2018 | Listed for sale | $265,000+33.8%$117/sqft |
Source: Owner Report a problem | ||
| 12/18/2008 | Sold | $198,000+395%$87/sqft |
Source: Public Record Report a problem | ||
| 10/8/2008 | Sold | $40,000$18/sqft |
Source: Public Record Report a problem | ||
Public tax history
| Year | Property taxes | Tax assessment |
|---|---|---|
| 2025 | $5,786 +1.6% | $127,020 |
| 2024 | $5,693 +5.2% | $127,020 +29.7% |
| 2023 | $5,410 -1% | $97,970 |
| 2022 | $5,463 +0.2% | $97,970 |
| 2021 | $5,451 +2.1% | $97,970 +15.5% |
| 2020 | $5,338 +1.3% | $84,840 |
| 2019 | $5,271 +1.7% | $84,840 +10.7% |
| 2018 | $5,184 | $76,620 |
| 2017 | $5,184 +0.2% | $76,620 |
| 2016 | $5,173 0% | $76,620 |
| 2015 | $5,174 +3.9% | $76,620 +5.7% |
| 2014 | $4,982 +3.1% | $72,520 +2.4% |
| 2013 | $4,832 +12.2% | $70,840 |
| 2012 | $4,306 +3.8% | $70,840 -0.3% |
| 2011 | $4,149 +2.3% | $71,020 |
| 2010 | $4,056 +1.3% | $71,020 |
| 2009 | $4,004 | $71,020 |
| 2008 | $4,004 | $71,020 +350.9% |
| 2007 | -- | $15,750 |
| 2005 | $452 | -- |
| 2004 | -- | -- |
Find assessor info on the county website
Neighborhood: 44240
Nearby homes
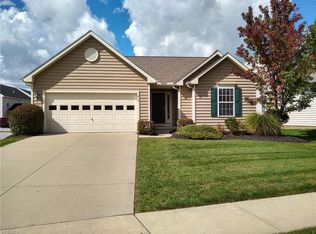
- $309,1003 bd2 ba1.3k sqft818 Stonewater Dr, Kent, OH 44240Off Market
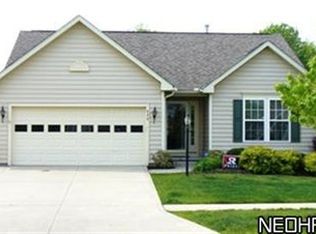
- $370,5004 bd3 ba1.6k sqft826 Stonewater Dr, Kent, OH 44240Off Market
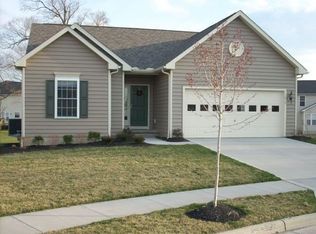
- $363,9003 bd2 ba1.5k sqft1010 Nature Wood Cir, Kent, OH 44240Off Market
- $354,0003 bd2 ba1.4k sqft1006 Nature Wood Cir, Kent, OH 44240Off Market
- $378,4004 bd2 ba2.2k sqft835 Admore Dr, Kent, OH 44240Off Market
- $411,7004 bd2 ba2.4k sqft839 Admore Dr, Kent, OH 44240Off Market
- $406,3004 bd3 ba2.2k sqft801 Admore Dr, Kent, OH 44240Off Market
- $393,5003 bd3 ba2.5k sqft1002 Nature Wood Cir, Kent, OH 44240Off Market
Nearby schools
GreatSchools rating
- 8/10Longcoy Elementary SchoolGrades: K-5Distance: 1 mi
- 8/10Stanton Middle SchoolGrades: 6-8Distance: 1.1 mi
- 7/10Theodore Roosevelt High SchoolGrades: 9-12Distance: 1.2 mi
Schools provided by the listing agent
- District: Kent CSD - 6705
Source: MLS Now. This data may not be complete. We recommend contacting the local school district to confirm school assignments for this home.
Get a cash offer in 3 minutes
Find out how much your home could sell for in as little as 3 minutes with a no-obligation cash offer.
Estimated market value
$408,800
Get a cash offer in 3 minutes
Find out how much your home could sell for in as little as 3 minutes with a no-obligation cash offer.
Estimated market value
$408,800
- Ohio
- Portage County
- Kent
- 44240
- 822 Stonewater Dr
Nearby cities
Nearby neighborhoods
Nearby zip codes
Other Kent Topics
