Skip main navigation
Off market
  • $368,800

    822 Summerview Dr, Saint Charles, MO 63304

    4beds
    3baths
    2,108sqft
    SingleFamily
    Built in 1979
    0.27 Acres Lot
    $368,800 Zestimate®
    $175/sqft
    $2,919 Estimated rent

    Home value

    $368,800

    $347,000 - $391,000

    $2,919/mo

    Zestimate® history
    Loading
    Loading...

    Owner options

    List your home for rent

    $2,919/mo

    Rent Zestimate®

    Find your next renter with Zillow Rental Manager. Plus, with online applications, you can quickly screen prospective tenants – for free.

    Learn more

    $2,919/mo

    Rent Zestimate®

    Refinance and save

    $2,329/mo

    Est. payment

    Refinancing to a lower rate could help reduce your monthly payments and save thousands over the life of the loan.

    See today's rates

    $2,329/mo

    Est. payment

    Explore your selling options

    Work with a Zillow partner agent

    Leverage their expertise and Zillow's premium Showcase listings to get your home seen by more buyers.

    Get started

    List with your own agent

    Get your home in front of millions of buyers by listing it on Zillow.

    Learn how to do it

    Sell it yourself

    Take full control of how buyers see your home on Zillow by listing For Sale by Owner (FSBO).

    List your home

    What's special

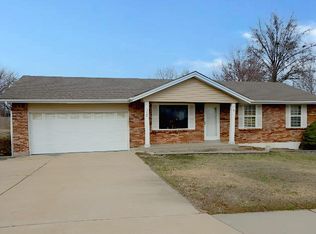
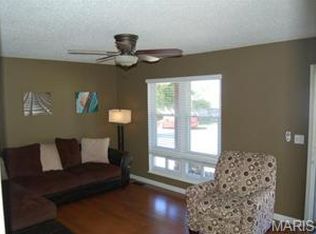
    Brand New Carpet installed throughout the home on 9/4/09 This well cared for home is located in the Summerfield neighborhood that has easy access to the Page extension (364) and Interstate 70. The home is just minutes from the Katy Trail. It’s situated on over a 1/4 acre lot with mature trees and landscaping. The backyard features a 30 x 18 exposed aggregate patio which is perfect for summer entertaining. There’s also a privacy fence and a playground. The exterior features newer vinyl siding, decorative brick, enclosed soffits and fascia, newer roof with architectural shingles, newer low e, tilt-in windows and a welcoming front porch. The home has generous sized rooms with over 2500 square feet of finished living space. The 20x15 living room has a sunny bay window and opens to the formal dining room. You’ll love the 17x13 family room with a wood burning fireplace. The floor to ceiling brick fireplace is flanked by built in bookcases. There’s plenty of space for a large table in the breakfast room with ceramic tile flooring. The 28x12 recreation room would make a perfect place for the large screen TV. Upstairs you’ll find 4 large bedrooms and two full bathrooms. The master retreat features a walk in closet and private bath. The lower level has a possible office or 5th bedroom, playroom and rough in plumbing for a 4th bathroom. Bay windows, wood laminate and ceramic tile flooring, side entry garage with overhead storage, Brinks security system, and more. Make your appointment to see this exceptional home today! Directions: Take Highway 94 South to a left on Harvester Rd., then turn left on Caulks Hill, Right on Towers and Right on Summerview Neighborhood Description It's a great neighborhood with friendly people and well kept homes.

    This property is off market, which means it's not currently listed for sale or rent on Zillow. This may be different from what's available on other websites or public sources.
    Facts & features

    Interior

    Bedrooms & bathrooms
    • Bedrooms: 4
    • Bathrooms: 3
    Heating
    • Electric
    Cooling
    • Central
    Appliances
    • Included: Dishwasher, Garbage disposal, Range / Oven, Refrigerator
    Features
    • Flooring: Tile, Carpet, Laminate
    • Basement: Finished
    • Has fireplace: Yes
    Interior area
    • Total interior livable area: 2,108 sqft

    Property

    Parking
    • Total spaces: 2
    • Parking features: Garage - Attached
    Features
    • Exterior features: Vinyl, Brick
    Lot
    • Size: 0.27 Acres
    Details
    • Parcel number: 3003752650000160000000

    Construction

    Type & style
    • Home type: SingleFamily
    Materials
    • masonry
    Condition
    • Year built: 1979

    Community & HOA

    Location
    • Region: Saint Charles

    Financial & listing details

    • Price per square foot: $175/sqft
    • Tax assessed value: $345,084
    • Annual tax amount: $3,891

    Price history

    DateEventPrice
    12/4/2009Listing removed$189,500$90/sqft
    Source: RE/MAX Stars #90043676 Report a problem
    11/25/2009Listed for sale$189,500$90/sqft
    Source: RE/MAX Stars #90043676 Report a problem
    11/13/2009Sold--
    Source: Public Record Report a problem

    Public tax history

    YearProperty taxesTax assessment
    2025$3,891 +6.1%$65,566 +6.8%
    2024$3,666 +0%$61,363
    2023$3,664 +20.5%$61,363 +29.9%
    2022$3,040 $47,226
    2021-- $47,226 +13.9%
    2020-- $41,445
    2019$2,637 $41,445 +9%
    2018$2,637 +0.8%$38,012
    2017$2,616 +0.5%$38,012 +4.3%
    2016$2,604 +1.3%$36,443
    2015$2,570 +10.7%$36,443 +14.1%
    2014$2,322 $31,939
    2013-- $31,939 -4.7%
    2012-- $33,500 +6.1%
    2011-- $31,580
    2010-- $31,580
    2009-- $31,580 -12%
    2008-- $35,890 -79.3%
    2007-- $173,030
    2006-- $173,030
    2005-- $173,030 +19.4%
    2004-- $144,880
    2003-- $144,880
    2002-- --
    2001-- --
    Find assessor info on the county website

    Neighborhood: 63304

    Nearby schools

    GreatSchools rating
    Schools provided by the listing agent
    • Elementary: Castillo
    • Middle: Bryan
    • High: Central
    • District: Francis Howell Central

    Source: The MLS. This data may not be complete. We recommend contacting the local school district to confirm school assignments for this home.

    Get a cash offer in 3 minutes
    Find out how much your home could sell for in as little as 3 minutes with a no-obligation cash offer.
    Estimated market value
    $368,800
    Get a cash offer in 3 minutes
    Find out how much your home could sell for in as little as 3 minutes with a no-obligation cash offer.
    Estimated market value
    $368,800