Discover the comfort and convenience of true one-level living in this exceptionally spacious, all-brick duplex in desirable Grandview Estates. With over 1,900 square feet of finished space on a single level, this home offers a rare combination of size, quality, and low-maintenance living. Beautiful hardwood floors run throughout - yes, even in the bedrooms - bringing warmth and elegance to every room. The layout is thoughtfully designed with flexibility in mind: a large living room anchors the home, and just off it, you'll find a bonus room that can easily serve as a formal dining space, home office, or cozy den—whatever suits your lifestyle best. The oversized primary suite is a true retreat, featuring a walk-in closet and private bath with a separate walk-in shower. The kitchen includes a sunny breakfast nook, and the laundry is conveniently located on the main level. Step outside to enjoy your own private side patio, perfect for morning coffee or quiet evenings. A spacious attached 2-car garage provides additional storage and ease of access. Ideally located close to shopping, medical offices, restaurants, and more - this is one you don’t want to miss. Schedule your showing and see for yourself why this duplex stands out from the rest!
Sold for $365,000
$365,000
822 Susan Ave, Woodstock, VA 22664
3beds
1,914sqft
Single Family Residence
Built in 1997
7,187 Square Feet Lot
$372,800 Zestimate®
$191/sqft
$2,171 Estimated rent
Home value
$372,800
$291,000 - $481,000
$2,171/mo
Zestimate® history
Owner options
List your home for rent
$2,171/mo
Rent Zestimate®
Find your next renter with Zillow Rental Manager. Plus, with online applications, you can quickly screen prospective tenants – for free.
$2,171/mo
Rent Zestimate®
Refinance and save
$2,212/mo
Est. payment
Refinancing to a lower rate could help reduce your monthly payments and save thousands over the life of the loan.
$2,212/mo
Est. payment
Explore your selling options
Work with a Zillow partner agent
Leverage their expertise and Zillow's premium Showcase listings to get your home seen by more buyers.
Get startedList with your own agent
Get your home in front of millions of buyers by listing it on Zillow.
Learn how to do itSell it yourself
Take full control of how buyers see your home on Zillow by listing For Sale by Owner (FSBO).
List your homeWhat's special
Private side patioAll-brick duplexBonus roomBeautiful hardwood floorsWalk-in closetSunny breakfast nookOversized primary suite
Zillow last checked:
Listing updated:
Listed by:
Allison Thorpe 540-335-8201,
ERA Valley Realty
Bought with:
Sheila Pack, 0225075316
RE/MAX Roots
Source: Bright MLS,MLS#: VASH2011824
Facts & features
Interior
Bedrooms & bathrooms
- Bedrooms: 3
- Bathrooms: 2
- Full bathrooms: 2
- Main level bathrooms: 2
- Main level bedrooms: 3
Rooms
- Room types: Living Room, Dining Room, Primary Bedroom, Kitchen, Breakfast Room, Bathroom 1, Bathroom 2, Bathroom 3, Primary Bathroom
Primary bedroom
- Features: Ceiling Fan(s), Crown Molding, Flooring - HardWood
- Level: Main
Primary bathroom
- Features: Double Sink, Flooring - Vinyl, Walk-In Closet(s)
- Level: Main
Bathroom 1
- Level: Main
Bathroom 2
- Features: Ceiling Fan(s), Crown Molding, Flooring - HardWood
- Level: Main
Bathroom 3
- Features: Ceiling Fan(s), Crown Molding, Flooring - HardWood
- Level: Main
Breakfast room
- Level: Main
Dining room
- Level: Main
Kitchen
- Features: Flooring - Vinyl, Eat-in Kitchen, Kitchen - Electric Cooking, Window Treatments
- Level: Main
Living room
- Level: Main
Heating
- Forced Air, Natural Gas
Cooling
- Central Air, Ceiling Fan(s), Electric
Appliances
- Included: Dishwasher, Disposal, Microwave, Oven/Range - Electric, Refrigerator, Gas Water Heater
- Laundry: Main Level
Features
- Breakfast Area, Ceiling Fan(s), Crown Molding, Dining Area, Entry Level Bedroom, Open Floorplan, Eat-in Kitchen, Primary Bath(s), Walk-In Closet(s), 9'+ Ceilings, Dry Wall
- Flooring: Hardwood, Wood
- Has basement: No
- Number of fireplaces: 1
- Fireplace features: Gas/Propane
Interior area
- Total structure area: 1,914
- Total interior livable area: 1,914 sqft
- Finished area above ground: 1,914
- Finished area below ground: 0
Property
Parking
- Total spaces: 2
- Parking features: Garage Door Opener, Inside Entrance, Garage Faces Front, Attached
- Attached garage spaces: 2
Accessibility
- Accessibility features: Roll-under Vanity
Features
- Levels: One
- Stories: 1
- Pool features: None
- Has view: Yes
- View description: Mountain(s)
Lot
- Size: 7,187 Square Feet
Details
- Additional structures: Above Grade, Below Grade
- Parcel number: 045A418 019A
- Zoning: R-2
- Special conditions: Standard
Construction
Type & style
- Home type: SingleFamily
- Architectural style: Ranch/Rambler
- Property subtype: Single Family Residence
- Attached to another structure: Yes
Materials
- Brick
- Foundation: Block
- Roof: Asphalt
Condition
- Very Good
- New construction: No
- Year built: 1997
Details
- Builder name: Toothman
Utilities & green energy
- Sewer: Public Sewer
- Water: Public
Community & HOA
Community
- Subdivision: Grand View Estates
HOA
- Has HOA: Yes
- HOA fee: $60 annually
- HOA name: GRANDVIEW ESTATES HOA
Location
- Region: Woodstock
Financial & listing details
- Price per square foot: $191/sqft
- Tax assessed value: $249,100
- Annual tax amount: $1,769
- Date on market: 7/9/2025
- Listing agreement: Exclusive Right To Sell
- Listing terms: Cash,Conventional,FHA,USDA Loan,VA Loan
- Ownership: Fee Simple
Price history
| Date | Event | Price |
|---|---|---|
| 8/12/2025 | Sold | $365,000-0.9%$191/sqft |
Source:  Bright MLS #VASH2011824 Report a problem Bright MLS #VASH2011824 Report a problem | ||
| 8/5/2025 | Pending sale | $368,500$193/sqft |
Source: Bright MLS #VASH2011824 Report a problem | ||
| 7/13/2025 | Contingent | $368,500$193/sqft |
Source: Bright MLS #VASH2011824 Report a problem | ||
| 7/9/2025 | Listed for sale | $368,500+47.4%$193/sqft |
Source: Bright MLS #VASH2011824 Report a problem | ||
| 8/2/2021 | Sold | $250,000+6.4%$131/sqft |
Source: Public Record Report a problem | ||
| 4/26/2019 | Sold | $235,000-4%$123/sqft |
Source: Public Record Report a problem | ||
| 3/12/2019 | Pending sale | $244,900$128/sqft |
Source: Sager Realty #VASH114214 Report a problem | ||
| 3/8/2019 | Listed for sale | $244,900$128/sqft |
Source: Sager Realty #VASH114214 Report a problem | ||
Public tax history
| Year | Property taxes | Tax assessment |
|---|---|---|
| 2024 | $1,594 | $249,100 |
| 2023 | -- | $249,100 |
| 2022 | -- | $249,100 +30.4% |
| 2021 | -- | $191,000 |
| 2020 | -- | $191,000 |
| 2018 | $1,222 | $191,000 |
| 2017 | -- | $191,000 |
| 2016 | -- | $191,000 -18.9% |
| 2015 | -- | $235,600 |
| 2014 | -- | $235,600 |
| 2013 | -- | $235,600 |
| 2012 | -- | $235,600 |
| 2011 | -- | $235,600 |
| 2010 | -- | $235,600 +0.2% |
| 2009 | -- | $235,100 |
| 2007 | $1,199 +1.7% | $235,100 +35.7% |
| 2005 | $1,178 | $173,300 |
| 2004 | -- | $173,300 |
| 2003 | $589 -46.9% | -- |
| 2002 | $1,109 | -- |
| 2001 | -- | $152,100 |
Find assessor info on the county website
Neighborhood: 22664
Nearby homes
- $325,7002 bd2 ba1.6k sqft820 Susan Ave, Woodstock, VA 22664Off Market
- $341,4003 bd2 ba1.6k sqft818 Susan Ave, Woodstock, VA 22664Off Market

- $362,3003 bd2 ba1.7k sqft202 Kim Ct, Woodstock, VA 22664Off Market
- $399,3003 bd2 ba2k sqft204 Kim Ct, Woodstock, VA 22664Off Market
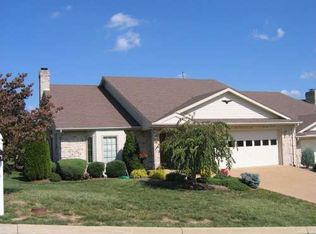
- $348,4003 bd2 ba1.7k sqft151 Miller Ct, Woodstock, VA 22664Off Market
- $345,0003 bd2 ba1.6k sqft816 Susan Ave, Woodstock, VA 22664Sold
- $311,2002 bd2 ba1.3k sqft208 Kim Ct, Woodstock, VA 22664Off Market
- $316,1002 bd2 ba1.4k sqft825 Susan Ave, Woodstock, VA 22664Off Market
Nearby schools
GreatSchools rating
- 3/10W.W. Robinson Elementary SchoolGrades: PK-5Distance: 0.6 mi
- 6/10Peter Muhlenberg Middle SchoolGrades: 6-8Distance: 0.7 mi
- 6/10Central High SchoolGrades: 9-12Distance: 0.4 mi
Schools provided by the listing agent
- Elementary: W.w. Robinson
- Middle: Peter Muhlenberg
- High: Central
- District: Shenandoah County Public Schools
Source: Bright MLS. This data may not be complete. We recommend contacting the local school district to confirm school assignments for this home.


Get pre-qualified for a loan
At Zillow Home Loans, we can pre-qualify you in as little as 5 minutes with no impact to your credit score.An equal housing lender. NMLS #10287.
Sell for more on Zillow
Get a Zillow Showcase℠ listing at no additional cost and you could sell for .
$372,800
2% more
+$7,456
With Zillow Showcase(estimated)
$380,256
- Virginia
- Shenandoah County
- Woodstock
- 22664
- 822 Susan Ave
Nearby cities
Nearby neighborhoods
Nearby zip codes
Other Woodstock Topics
