Welcome to the Finest Expression of Modern Architectural Design & Luxury Living. Situated in the highly sought-after The Palms Community this Residence Shows itself apart from the ordinary. Upon Entrance through the modern double door, you are welcomed by ample windows and a plethora of natural light and amplitude provided by up to 18' tall ceilings, be charmed by the spacious feeling of this Home as you walk by the formal living area complete with a double wood-burning fireplace carefully decorated with a designer's chandelier, along with a formal dining overlooking the Pool/Spa through a sliding window. Enjoy the new modern open-concept kitchen with quartz countertops and high-end Stainless Steel Appliances along with an ample kitchen island next to a charming nook where you can enjoy cozy moments overlooking to your nice backyard and pool through the gallery windows. This Split-plan 4 bedroom and 2 bathroom Home features a Heavens Dreams Master Suite with its own Pool access, ample walk-in closet, the spa-inspired ensuite bath which is a study in luxury, complete with a freestanding tub, marble flooring, tall ceilings, double vanities and a separate toilet room. The secondary bedrooms are properly sized with nice closets. The Screened Pool Area features an oversized porsche and a 30' long pool + spa to create lasting memories. Just Minutes away from the Wekiwa springs seize the opportunity to make this your dream home. Schedule your showing today and step into a world of refined living. Windows are Double Pane Energy Efficient. The community has been converted from septic to sewer, and all roads have been repaved, having all the look and feel of a newly developed community. Roof is 2025, Pool Pump/filter are 2025 Windows are 2020 and the other other main components have also been recently updated.
Sold for $600,000
$600,000
822 SWAYING PALM DRIVE, APOPKA, FL 32712
4beds
2,342sqft
Single Family Residence
Built in 1987
0.29 Acres Lot
$593,800 Zestimate®
$256/sqft
$2,731 Estimated rent
Home value
$593,800
$540,000 - $653,000
$2,731/mo
Zestimate® history
Owner options
List your home for rent
$2,731/mo
Rent Zestimate®
Find your next renter with Zillow Rental Manager. Plus, with online applications, you can quickly screen prospective tenants – for free.
$2,731/mo
Rent Zestimate®
Refinance and save
$4,325/mo
Est. payment
Refinancing to a lower rate could help reduce your monthly payments and save thousands over the life of the loan.
$4,325/mo
Est. payment
Explore your selling options
Work with a Zillow partner agent
Leverage their expertise and Zillow's premium Showcase listings to get your home seen by more buyers.
Get startedList with your own agent
Get your home in front of millions of buyers by listing it on Zillow.
Learn how to do itSell it yourself
Take full control of how buyers see your home on Zillow by listing For Sale by Owner (FSBO).
List your homeWhat's special
Screened pool areaKitchen islandQuartz countertopsOversized porscheHeavens dreams master suiteModern double doorAmple windows
Zillow last checked:
Listing updated:
Listed by:
Reynaldo Sanchez Bravo 814-852-8084,
GALLERY PROPERTIES INTERNATIONAL 407-340-8487
Bought with:
Non-Member Agent
STELLAR NON-MEMBER OFFICE
Source: Stellar MLS,MLS#: O6291030 Originating MLS: Orlando Regional
Originating MLS: Orlando Regional
Facts & features
Interior
Bedrooms & bathrooms
- Bedrooms: 4
- Bathrooms: 2
- Full bathrooms: 2
Primary bedroom
- Features: En Suite Bathroom, Walk-In Closet(s)
- Level: First
- Area: 238 Square Feet
- Dimensions: 14x17
Primary bathroom
- Features: Dual Sinks, Granite Counters, Shower No Tub, Sunken Shower
- Level: First
- Area: 136 Square Feet
- Dimensions: 8x17
Bathroom 2
- Features: Dual Sinks, Granite Counters, Other, Shower No Tub
- Level: First
- Area: 112 Square Feet
- Dimensions: 8x14
Dining room
- Level: First
- Area: 240 Square Feet
- Dimensions: 15x16
Kitchen
- Level: First
- Area: 253 Square Feet
- Dimensions: 11x23
Living room
- Level: First
- Area: 600 Square Feet
- Dimensions: 20x30
Heating
- Electric
Cooling
- Central Air
Appliances
- Included: Dishwasher, Microwave, Range
- Laundry: Inside, Laundry Room
Features
- Built-in Features, Cathedral Ceiling(s), High Ceilings, Primary Bedroom Main Floor, Solid Surface Counters, Solid Wood Cabinets, Split Bedroom
- Flooring: Luxury Vinyl
- Doors: Sliding Doors
- Has fireplace: Yes
- Fireplace features: Living Room
Interior area
- Total structure area: 3,630
- Total interior livable area: 2,342 sqft
Property
Parking
- Total spaces: 2
- Parking features: Garage - Attached
- Attached garage spaces: 2
Features
- Levels: One
- Stories: 1
- Exterior features: Lighting, Other, Private Mailbox
- Has private pool: Yes
- Pool features: In Ground, Screen Enclosure
- Has spa: Yes
- Fencing: Fenced
Lot
- Size: 0.29 Acres
- Features: Cleared
Details
- Parcel number: 022128862400700
- Zoning: R-1AA
- Special conditions: None
Construction
Type & style
- Home type: SingleFamily
- Property subtype: Single Family Residence
Materials
- Block, Concrete, Stucco
- Foundation: Slab
- Roof: Shingle
Condition
- New construction: No
- Year built: 1987
Utilities & green energy
- Sewer: Public Sewer, Septic Tank
- Water: Public
- Utilities for property: Electricity Connected, Water Available
Community & HOA
Community
- Features: Tennis Court(s)
- Pet fee: $0 monthly
- Subdivision: PALMS SEC 04
HOA
- Has HOA: Yes
- HOA fee: $44 monthly
- HOA name: The Palms Section IV HOA - Southwest Property Mgmt
- HOA phone: 407-656-1081
Location
- Region: Apopka
Financial & listing details
- Price per square foot: $256/sqft
- Tax assessed value: $398,779
- Annual tax amount: $3,888
- Date on market: 3/20/2025
- Cumulative days on market: 3 days
- Listing terms: Cash,Conventional,VA Loan
- Ownership: Fee Simple
- Total actual rent: 0
- Electric utility on property: Yes
- Road surface type: Asphalt
Price history
| Date | Event | Price |
|---|---|---|
| 5/5/2025 | Sold | $600,000+0.9%$256/sqft |
Source:  Stellar MLS #O6291030 Report a problem Stellar MLS #O6291030 Report a problem | ||
| 3/24/2025 | Pending sale | $594,400$254/sqft |
Source: Stellar MLS #O6291030 Report a problem | ||
| 3/20/2025 | Listed for sale | $594,400+60.6%$254/sqft |
Source: Stellar MLS #O6291030 Report a problem | ||
| 1/15/2025 | Sold | $370,000-7.5%$158/sqft |
Source: Stellar MLS #O6263613 Report a problem | ||
| 12/29/2024 | Pending sale | $399,900$171/sqft |
Source: Stellar MLS #O6263613 Report a problem | ||
| 12/16/2024 | Listed for sale | $399,900+70.2%$171/sqft |
Source: Stellar MLS #O6263613 Report a problem | ||
| 2/7/2005 | Sold | $235,000$100/sqft |
Source: Public Record Report a problem | ||
Public tax history
| Year | Property taxes | Tax assessment |
|---|---|---|
| 2024 | $3,888 +5.8% | $209,945 +3% |
| 2023 | $3,673 +29.2% | $203,830 +3% |
| 2022 | $2,842 +1.8% | $197,893 +3% |
| 2021 | $2,792 +1% | $192,129 +1.4% |
| 2020 | $2,766 +1.5% | $189,476 +2.3% |
| 2019 | $2,725 +1.2% | $185,216 +1.9% |
| 2018 | $2,693 | $181,763 -19% |
| 2017 | $2,693 +1.8% | $224,464 +8.2% |
| 2016 | $2,645 +1.1% | $207,507 -4.6% |
| 2015 | $2,617 -3.1% | $217,557 +19.1% |
| 2014 | $2,701 +2.3% | $182,594 +7.9% |
| 2013 | $2,640 +0.7% | $169,237 +1.1% |
| 2012 | $2,623 -2.6% | $167,343 -2.2% |
| 2011 | $2,692 -5.1% | $171,122 -7.3% |
| 2010 | $2,838 | $184,571 -18.2% |
| 2009 | -- | $225,561 -9.7% |
| 2008 | $3,731 -1.2% | $249,688 -7.4% |
| 2007 | $3,776 -5.7% | $269,507 +14.9% |
| 2006 | $4,003 +8.3% | $234,567 +24.9% |
| 2005 | $3,696 +15.1% | $187,811 +14.5% |
| 2004 | $3,211 -0.4% | $164,071 +1.3% |
| 2003 | $3,223 +3.7% | $161,933 +3.8% |
| 2002 | $3,107 | $156,039 |
Find assessor info on the county website
Neighborhood: 32712
Nearby homes
- $409,1004 bd2 ba1.9k sqft828 Swaying Palm Dr, Apopka, FL 32712Off Market
- $408,2004 bd2 ba1.9k sqft816 Swaying Palm Dr, Apopka, FL 32712Off Market
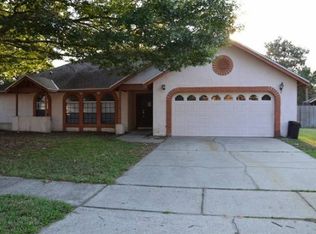
- $435,1003 bd2 ba2k sqft1736 Queen Palm Dr, Apopka, FL 32712Off Market
- $415,3003 bd2 ba1.9k sqft1742 Queen Palm Dr, Apopka, FL 32712Off Market
- $404,6003 bd2 ba1.9k sqft834 Swaying Palm Dr, Apopka, FL 32712Off Market
- $410,0003 bd2 ba1.7k sqft1730 Queen Palm Dr, Apopka, FL 32712Off Market
- $454,5004 bd3 ba2.3k sqft817 Swaying Palm Dr, Apopka, FL 32712Off Market
- $419,7004 bd2 ba2k sqft823 Swaying Palm Dr, Apopka, FL 32712Off Market
Nearby schools
GreatSchools rating
- 3/10Rock Springs Elementary SchoolGrades: PK-5Distance: 2.5 mi
- 5/10Apopka Middle SchoolGrades: 6-8Distance: 1.9 mi
- 4/10Apopka High SchoolGrades: 9-12Distance: 2.6 mi
Schools provided by the listing agent
- Elementary: Apopka Elem
- Middle: Apopka Middle
- High: Apopka High
Source: Stellar MLS. This data may not be complete. We recommend contacting the local school district to confirm school assignments for this home.
Get a cash offer in 3 minutes
Find out how much your home could sell for in as little as 3 minutes with a no-obligation cash offer.
Estimated market value
$593,800
Get a cash offer in 3 minutes
Find out how much your home could sell for in as little as 3 minutes with a no-obligation cash offer.
Estimated market value
$593,800
- Florida
- Orange County
- Apopka
- 32712
- 822 SWAYING PALM DRIVE
Nearby cities
Nearby neighborhoods
Nearby zip codes
Other Apopka Topics
