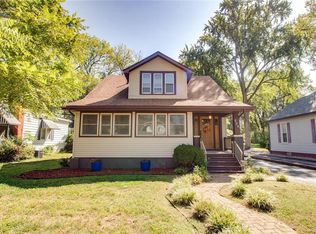
Framed by mature shade trees in Edwardsville’s historic LeClaire neighborhood, this early-1900s home offers character, flexible living space and an opportunity to bring your vision to life. Settle into the screened front porch with morning coffee or a good book before stepping inside to a spacious, sun-filled living room. A wide arched opening leads to a potential formal dining room with built-in shelving. Beyond, the galley-style eat-in kitchen includes a nostalgic breakfast nook with a built-in booth, backyard access and stairs to the lower level. A versatile room off the living area could serve as an office, recreation space or nonconforming second bedroom. The adjoining bedroom offers a private full bath and spacious closet. Outside, enjoy a covered patio, greenhouse, manageable yard and detached one-car garage. The HVAC system and water heater were replaced in 2021. This home offers a rewarding opportunity to restore its character and make it your own. Walk to Leclaire Park, MCT trails, schools, shops, restaurants and more! Cash or conventional financing only.
Active
Listed by: RE/MAX Alliance • Tara Riggs • 618-580-7470
$100,000
822 Troy Rd, Edwardsville, IL 62025
1beds
1,036sqft
Single Family Residence
Built in 1908
7,248 Square Feet Lot
$166,100 Zestimate®
$97/sqft
$-- HOA
What's special
Manageable yardMature shade treesCovered patioScreened front porchDetached one-car garageGalley-style eat-in kitchenBuilt-in shelving
- 1 day
- 548
- 50
Zillow last checked:
Listing updated:
Listed by:
Tara Riggs 618-580-7470,
RE/MAX Alliance
Source: MARIS,MLS#: 26060055 Originating MLS: Southwestern Illinois Board of REALTORS
Originating MLS: Southwestern Illinois Board of REALTORSFacts & features
Interior
Bedrooms & bathrooms
- Bedrooms: 1
- Bathrooms: 1
- Full bathrooms: 1
- Main level bathrooms: 1
- Main level bedrooms: 1
Bedroom
- Features: Floor Covering: Carpeting
- Level: Main
- Area: 169
- Dimensions: 13x13
Bathroom
- Features: Floor Covering: Carpeting
- Level: First
- Area: 66
- Dimensions: 11x6
Bonus room
- Features: Floor Covering: Carpeting
- Level: First
- Area: 169
- Dimensions: 13x13
Dining room
- Features: Floor Covering: Carpeting
- Level: Main
- Area: 182
- Dimensions: 13x14
Kitchen
- Features: Floor Covering: Laminate
- Level: Main
- Area: 156
- Dimensions: 13x12
Living room
- Features: Floor Covering: Carpeting
- Level: First
- Area: 169
- Dimensions: 13x13
Other
- Features: Floor Covering: Wood
- Level: Main
- Area: 91
- Dimensions: 13x7
Heating
- Forced Air
Cooling
- Central Air
Appliances
- Included: Range Hood, Electric Range, Refrigerator
- Laundry: In Basement
Features
- Basement: Crawl Space,Partial,Unfinished
- Has fireplace: No
Interior area
- Total structure area: 1,036
- Total interior livable area: 1,036 sqft
- Finished area above ground: 1,036
- Finished area below ground: 0
Property
Parking
- Total spaces: 1
- Parking features: Detached, Driveway, Garage Faces Front
- Garage spaces: 1
- Has uncovered spaces: Yes
Features
- Levels: One
- Patio & porch: Covered, Enclosed, Front Porch, Rear Porch
- Fencing: None
Lot
- Size: 7,248 Square Feet
- Dimensions: 50 x 145
- Features: Level
Details
- Parcel number: 142151408202007
- Special conditions: Listing As Is
Construction
Type & style
- Home type: SingleFamily
- Architectural style: Traditional
- Property subtype: Single Family Residence
Materials
- Vinyl Siding
Condition
- Year built: 1908
Utilities & green energy
- Electric: Single Phase
- Sewer: Public Sewer
- Water: Public
- Utilities for property: Cable Available
Community & HOA
Community
- Subdivision: None
HOA
- Has HOA: No
Location
- Region: Edwardsville
Financial & listing details
- Price per square foot: $97/sqft
- Tax assessed value: $131,880
- Annual tax amount: $2,905
- Date on market: 9/18/2026
- Listing terms: Cash,Conventional
Estimated market value
$166,100
$138,000 - $189,000
$1,643/mo
Price history
| Date | Event | Price |
|---|---|---|
| 9/19/2026 | Listed for sale | $100,000-2.4%$97/sqft |
Source:  MARIS #26060055 Report a problem MARIS #26060055 Report a problem | ||
| 7/27/2005 | Sold | $102,500$99/sqft |
Source: Public Record Report a problem | ||
Public tax history
| Year | Property taxes | Tax assessment |
|---|---|---|
| 2024 | $2,710 +7.5% | $43,960 +7.7% |
| 2023 | $2,521 +8.5% | $40,800 +8.2% |
| 2022 | $2,322 +4.8% | $37,710 +5.4% |
| 2021 | $2,215 +3.8% | $35,790 +3.2% |
| 2020 | $2,133 +1% | $34,680 +1.7% |
| 2019 | $2,113 | $34,100 +4.7% |
| 2018 | -- | $32,570 |
| 2017 | $2,006 +17.5% | $32,570 +2.2% |
| 2016 | $1,706 | $31,880 +7.9% |
| 2015 | $1,706 | $29,550 |
| 2014 | $1,706 | $29,550 |
| 2013 | $1,706 | $29,550 -2.3% |
| 2012 | -- | $30,250 -1.4% |
| 2011 | -- | $30,690 |
| 2010 | -- | $30,690 +3.2% |
| 2009 | -- | $29,740 +7.4% |
| 2007 | -- | $27,700 +13.9% |
| 2005 | -- | $24,320 +14% |
| 2004 | $1,251 +5.4% | $21,330 +4.2% |
| 2003 | $1,187 +4.5% | $20,470 +4.7% |
| 2002 | $1,136 | $19,550 +4.6% |
| 2001 | -- | $18,690 -3.5% |
| 2000 | $756 | $19,360 |
Find assessor info on the county website
Monthly payment
Est. payment
Payment breakdown
Explore the cost of this home by adjusting the details. Changes won't be saved.Climate risks
Neighborhood: 62025
Nearby schools
Schools provided by the listing agent
- Elementary: Edwardsville Dist 7
- Middle: Edwardsville Dist 7
- High: Edwardsville
Source: MARIS. This data may not be complete. We recommend contacting the local school district to confirm school assignments for this home.
Similar homes
- $110,0002 bd1 ba777 sqft324 Liberty St, Edwardsville, IL 62025For Sale

 MLS ID #26041132, Brian Stanley, eXp Realty. MARIS
 - $110,0003 bd1 ba988 sqft912 Southard Pl, South Roxana, IL 62087For Sale
 MLS ID #26060395, Nick Kuhn, H3 Capital Real Estate, Llc. MARIS
 - $--4 bd1 ba1.2k sqft328 Grand Ave, East Alton, IL 62024AuctionAuction.com 2
- $100,0002 bd1 ba1.1k sqft314 Ofarrell St, Collinsville, IL 62234For Sale
 MLS ID #26060104, Angie M Daniels, RE/MAX Alliance. MARIS
 - $99,9002 bd2 ba1.2k sqft1941 Ramada Blvd, Collinsville, IL 62234For SaleMLS ID #26060731, Pam Cook, eXp Realty. MARIS
- $89,9002 bd1 ba784 sqft520 Lincoln Ave, East Alton, IL 62024For SaleMLS ID #26060404, Nick Kuhn, H3 Capital Real Estate, Llc. MARIS
- $105,0002 bd1 ba972 sqft215 Summit Ave, Glen Carbon, IL 62034For SaleMLS ID #24055726, Kristene Schmitt, KRS Realty, LLC. MARIS
- $99,9004 bd2 ba1k sqft2335 Pontoon Rd, Granite City, IL 62040For SaleMLS ID #26058188, Tami & Zak A Dittamore, RE/MAX Alliance. MARIS
- $130,0003 bd1 ba1.1k sqft128 Voight Pl, Granite City, IL 62040For SaleMLS ID #26059370, Chester C Bell, Coldwell Banker Brown Realtors. MARIS
- $85,0003 bd2 ba1.2k sqft4516 Walter Ave, Granite City, IL 62040For SaleMLS ID #26060409, Julie J Jones-Kloeckner, Cole Jones Group with Elevate Illinois Realty. MARIS
- $109,9003 bd2 ba1.3k sqft103 N Jefferson Ave, Collinsville, IL 62234For SaleMLS ID #26059105, Amy M Sujanani, RE/MAX Alliance. MARIS
- $95,0004 bd1 ba1.3k sqft61 E Lorena Ave, Wood River, IL 62095For SaleMLS ID #26050291, Jared E Landeros, Real Broker, LLC. MARIS
- $125,0002 bd1 ba848 sqft3644 Western Ave, Alton, IL 62002For SaleMLS ID #26059358, Matt G Horn, Landmark Realty. MARIS
- $85,0003 bd2 ba1.5k sqft200 Hazel St, Troy, IL 62294For SaleMLS ID #26051744, Courtney N Marsh, Red Door Realty Group Inc. MARIS
