Skip main navigation
Sold for $770,000
  • $770,000

    822 Village Way, Palm Harbor, FL 34683

    4beds
    3,008sqft
    Single Family Residence
    Built in 1983
    0.27 Acres Lot
    $769,100 Zestimate®
    $256/sqft
    $4,395 Estimated rent

    Home value

    $769,100

    $700,000 - $846,000

    $4,395/mo

    Zestimate® history
    Loading
    Loading...

    Owner options

    List your home for rent

    $4,395/mo

    Rent Zestimate®

    Find your next renter with Zillow Rental Manager. Plus, with online applications, you can quickly screen prospective tenants – for free.

    Learn more

    $4,395/mo

    Rent Zestimate®

    Refinance and save

    $5,349/mo

    Est. payment

    Refinancing to a lower rate could help reduce your monthly payments and save thousands over the life of the loan.

    See today's rates

    $5,349/mo

    Est. payment

    Explore your selling options

    Work with a Zillow partner agent

    Leverage their expertise and Zillow's premium Showcase listings to get your home seen by more buyers.

    Get started

    List with your own agent

    Get your home in front of millions of buyers by listing it on Zillow.

    Learn how to do it

    Sell it yourself

    Take full control of how buyers see your home on Zillow by listing For Sale by Owner (FSBO).

    List your home

    What's special

    Gated double-door entryTropical oasisCozy dinette areaResurfaced pool deckFlexible layoutSpillover spaCustom-designed kitchen
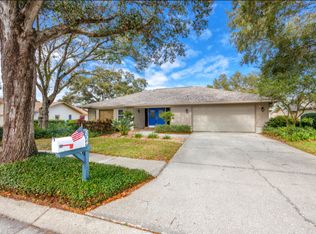
    Welcome to your dream home in Westlake Village, one of Palm Harbor’s most sought-after communities, zoned for the top-rated Palm Harbor University High School. This meticulously updated 4-bedroom, 3-bathroom pool home blends timeless charm with modern luxury, offering the perfect backdrop for everyday living and holiday entertaining. Step through the gated double-door entry into a spacious, light-filled formal living and dining area – the ideal space for hosting friends and family. The private primary suite is a true retreat with six oversized closets, perfect for organizing even the most extensive wardrobe. The heart of the home is the custom-designed kitchen, complete with solid wood cabinetry, expansive storage, and a cozy dinette area where memories are made over morning coffee or weekend brunches. The family room, anchored by a beautiful double-sided wood-burning fireplace, flows effortlessly to the outdoor living area through classic French doors. Step outside to your tropical oasis – a resurfaced pool deck, spillover spa, and new pool heater (2024) set the scene for summer fun or peaceful evenings under the stars. Mature landscaping adds both privacy and curb appeal. This home is ideal for multigenerational living or guest accommodations, featuring a flexible layout with a private bedroom and full bath perfect for in-laws, teens, or visiting guests. Recent Major Upgrades: New Roof (2021), New Trane A/C System (Aug 2024), Fresh Interior Paint – Modern & Neutral, Wood-Look Tile in Bedrooms, Popcorn Ceiling Removed Throughout, Renovated Bathrooms with Elegant Mirrors & Fixtures, Built-in Safe for Added Security, Resurfaced Pool Deck & Updated Spa Controls, Ceiling Fans updated for a Sleeker Aesthetic. After settling in, take a relaxing stroll to Westlake Village’s private community park, featuring tennis, pickleball, basketball, volleyball courts, and more – all just moments from your front door.

    Zillow last checked:

    Listing updated:

    Listing Provided by:

    Tim Kizer 727-771-3443,

    KELLER WILLIAMS REALTY- PALM H 727-772-0772

    Bought with:

    Roberta Celiberti, 653511

    COASTAL PROPERTIES GROUP INTERNATIONAL

    Source: Stellar MLS,MLS#: TB8412839MLS LogoOriginating MLS: Suncoast Tampa

    Facts & features

    Interior

    Bedrooms & bathrooms
    • Bedrooms: 4
    • Bathrooms: 3
    • Full bathrooms: 3
    Primary bedroom
    • Features: Walk-In Closet(s)
    • Level: First
    • Area: 150 Square Feet
    • Dimensions: 15x10
    Bedroom 2
    • Features: Built-in Closet
    • Level: First
    • Area: 110 Square Feet
    • Dimensions: 11x10
    Bedroom 3
    • Features: Built-in Closet
    • Level: First
    • Area: 110 Square Feet
    • Dimensions: 11x10
    Bedroom 4
    • Features: Built-in Closet
    • Level: First
    • Area: 160 Square Feet
    • Dimensions: 16x10
    Dinette
    • Level: First
    • Area: 204 Square Feet
    • Dimensions: 17x12
    Dining room
    • Level: First
    • Area: 132 Square Feet
    • Dimensions: 12x11
    Family room
    • Level: First
    • Area: 342 Square Feet
    • Dimensions: 19x18
    Kitchen
    • Level: First
    • Area: 150 Square Feet
    • Dimensions: 15x10
    Living room
    • Level: First
    • Area: 513 Square Feet
    • Dimensions: 27x19
    Heating
    • Central, Electric
    Cooling
    • Central Air
    Appliances
    • Included: Oven, Dishwasher, Microwave, Range, Refrigerator
    • Laundry: Inside, Laundry Room, Washer Hookup
    Features
    • Ceiling Fan(s), High Ceilings, Open Floorplan, Split Bedroom, Stone Counters, Vaulted Ceiling(s), Walk-In Closet(s)
    • Flooring: Ceramic Tile, Hardwood
    • Doors: French Doors
    • Windows: Blinds, Skylight(s)
    • Has fireplace: Yes
    • Fireplace features: Family Room, Living Room, Wood Burning
    Interior area
    • Total structure area: 3,828
    • Total interior livable area: 3,008 sqft

    Property

    Parking
    • Total spaces: 2
    • Parking features: Garage Door Opener
    • Attached garage spaces: 2
    Features
    • Levels: One
    • Stories: 1
    • Patio & porch: Covered, Enclosed, Front Porch, Rear Porch
    • Exterior features: Irrigation System, Sidewalk
    • Has private pool: Yes
    • Pool features: In Ground, Screen Enclosure
    • Has spa: Yes
    • Fencing: Wood
    Lot
    • Size: 0.27 Acres
    • Features: In County, Landscaped, Sidewalk
    Details
    • Additional structures: Shed(s), Storage
    • Parcel number: 362715965860210060
    • Zoning: RPD-5
    • Special conditions: None

    Construction

    Type & style
    • Home type: SingleFamily
    • Property subtype: Single Family Residence
    • Attached to another structure: Yes
    Materials
    • Block, Stucco
    • Foundation: Slab
    • Roof: Shingle
    Condition
    • New construction: No
    • Year built: 1983

    Utilities & green energy

    • Sewer: Public Sewer
    • Water: Public
    • Utilities for property: Cable Available, Electricity Connected, Public, Sprinkler Recycled, Street Lights

    Community & neighborhood

    Community
    • Community features: Association Recreation - Owned, Clubhouse, Deed Restrictions, Park, Playground, Pool, Sidewalks, Tennis Court(s)
    Location
    • Region: Palm Harbor
    • Subdivision: WESTLAKE VILLAGE SEC II

    HOA & financial

    HOA
    • Has HOA: Yes
    • HOA fee: $70 monthly
    • Amenities included: Basketball Court, Clubhouse, Park, Pickleball Court(s), Playground, Pool, Tennis Court(s)
    • Services included: Community Pool, Manager, Pool Maintenance, Recreational Facilities
    • Association name: Sarah Holsopple
    • Association phone: 727-936-4150
    Other fees
    • Pet fee: $0 monthly
    Other financial information
    • Total actual rent: 0

    Other

    Other facts
    • Listing terms: Cash,Conventional
    • Ownership: Fee Simple
    • Road surface type: Paved, Asphalt

    Price history

    DateEventPrice
    11/24/2025Sold$770,000-2.5%$256/sqft
    Source: Stellar MLS #TB8412839 Report a problem
    10/21/2025Pending sale$789,916$263/sqft
    Source: Stellar MLS #TB8412839 Report a problem
    10/16/2025Price change$789,916-1.3%$263/sqft
    Source: Stellar MLS #TB8412839 Report a problem
    9/25/2025Price change$799,916-2.4%$266/sqft
    Source: Stellar MLS #TB8412839 Report a problem
    8/29/2025Price change$819,916-4.7%$273/sqft
    Source: Stellar MLS #TB8412839 Report a problem
    8/5/2025Listed for sale$859,916+14.7%$286/sqft
    Source: Stellar MLS #TB8412839 Report a problem
    1/8/2024Sold$750,000+0%$249/sqft
    Source: Stellar MLS #U8219017 Report a problem
    12/1/2023Pending sale$749,916$249/sqft
    Source: Stellar MLS #U8219017 Report a problem
    11/20/2023Price change$749,916-3.2%$249/sqft
    Source: Stellar MLS #U8219017 Report a problem
    11/13/2023Listed for sale$774,916$258/sqft
    Source: Stellar MLS #U8219017 Report a problem
    11/9/2023Pending sale$774,916$258/sqft
    Source: Stellar MLS #U8219017 Report a problem
    10/27/2023Listed for sale$774,916$258/sqft
    Source: Stellar MLS #U8219017 Report a problem

    Public tax history

    YearProperty taxesTax assessment
    2024$10,152 +142.5%$568,143 +108.2%
    2023$4,187 +1%$272,884 +3%
    2022$4,147 -1.1%$264,936 +3%
    2021$4,194 +0.3%$257,219 +1.4%
    2020$4,183 +1.8%$253,668 +2.3%
    2019$4,111 $247,965 +1.9%
    2018$4,111 +2.2%$243,342 +2.1%
    2017$4,021 +0.8%$238,337 +2.1%
    2016$3,987 -1.5%$233,435 +0.7%
    2015$4,048 +0.5%$231,812 +0.8%
    2014$4,025 +0.6%$229,972 +1.5%
    2013$4,002 +5%$226,573 +1.7%
    2012$3,810 $222,786 +1.4%
    2011-- $219,683 +1.5%
    2010-- $216,436 +1.9%
    2009-- $212,368 +0.1%
    2008$3,442 $212,156 +3%
    2007-- $205,977 -24.4%
    2005-- $272,600 +9.4%
    2004$3,629 +59.9%$249,100 +42.5%
    2003$2,270 +6.4%$174,800 +9.2%
    2002$2,133 $160,100 +16.6%
    2001$2,133 +5.7%$137,300 +9.1%
    2000$2,019 $125,900

    Find assessor info on the county website

    Neighborhood: 34683

    Nearby schools

    GreatSchools rating
    Schools provided by the listing agent
    • Elementary: Sutherland Elementary-PN
    • Middle: Palm Harbor Middle-PN
    • High: Palm Harbor Univ High-PN

    Source: Stellar MLS. This data may not be complete. We recommend contacting the local school district to confirm school assignments for this home.

    Get a cash offer in 3 minutes
    Find out how much your home could sell for in as little as 3 minutes with a no-obligation cash offer.
    Estimated market value
    $769,100
    Get a cash offer in 3 minutes
    Find out how much your home could sell for in as little as 3 minutes with a no-obligation cash offer.
    Estimated market value
    $769,100