Move-In Ready Ontario Gem — Nothing Left to Do But Unpack!
Tired of buying a home only to spend the next year fixing and upgrading? This Ontario beauty has it all — and it’s already done right. The newly redesigned kitchen features quartz countertops, a custom backsplash with built-in shelving, abundant cabinetry, and all-new appliances, opening seamlessly to the living, dining, and family room — perfect for entertaining.
Original hardwood floors flow throughout, complementing the formal dining room and expansive living room with cozy fireplace. The master suite impresses with a walk-in tile shower, dual closets, and stylish barn doors, while the main bathroom offers a custom-tiled tub/shower combo with a generous built-in niche.
Rounding it out: an indoor laundry room, a second family room with fireplace and new carpeting, a private fenced backyard, and a fully drywalled 2-car garage for that clean, finished look.
Too much to list — come see it for yourself before it’s gone!
Sold for $770,000
Street View
Listed by: LPT Realty, Inc • Gary Zendejas • Contact: 909-841-7501
Bought with: Century 21 Allstars
$770,000
822 W 5th St, Ontario, CA 91762
3beds
1,728sqft
Single Family Residence
Built in 1958
7,260 Square Feet Lot
$765,900 Zestimate®
$446/sqft
$3,336 Estimated rent
Home value
$765,900
$697,000 - $842,000
$3,336/mo
Zestimate® history
Owner options
List your home for rent
$3,336/mo
Rent Zestimate®
Find your next renter with Zillow Rental Manager. Plus, with online applications, you can quickly screen prospective tenants – for free.
$3,336/mo
Rent Zestimate®
Refinance and save
$4,869/mo
Est. payment
Refinancing to a lower rate could help reduce your monthly payments and save thousands over the life of the loan.
$4,869/mo
Est. payment
Explore your selling options
Work with a Zillow partner agent
Leverage their expertise and Zillow's premium Showcase listings to get your home seen by more buyers.
Get startedList with your own agent
Get your home in front of millions of buyers by listing it on Zillow.
Learn how to do itSell it yourself
Take full control of how buyers see your home on Zillow by listing For Sale by Owner (FSBO).
List your homeWhat's special
Zillow last checked:
Listing updated:
Listed by:
Gary Zendejas DRE #01126394 909-841-7501,
LPT Realty, Inc
Bought with:
Jared Nunez, DRE #01961731
Century 21 Allstars
Source: CRMLS,MLS#: IG26055905 Originating MLS: California Regional MLS
Originating MLS: California Regional MLSFacts & features
Interior
Bedrooms & bathrooms
- Bedrooms: 3
- Bathrooms: 2
- Full bathrooms: 2
- Main level bathrooms: 2
- Main level bedrooms: 3
Rooms
- Room types: Entry/Foyer, Family Room, Kitchen, Laundry, Living Room, Primary Bedroom, Other, Dining Room
Primary bedroom
- Features: Primary Suite
Bathroom
- Features: Bathroom Exhaust Fan, Bathtub, Quartz Counters, Remodeled, Separate Shower, Tub Shower, Upgraded, Vanity, Walk-In Shower
Kitchen
- Features: Kitchen/Family Room Combo, Quartz Counters, Remodeled, Self-closing Cabinet Doors, Self-closing Drawers, Updated Kitchen, Utility Sink
Other
- Features: Walk-In Closet(s)
Heating
- Central
Cooling
- Central Air, Electric
Appliances
- Included: 6 Burner Stove, Dishwasher, Electric Range, Free-Standing Range, Disposal, Gas Range, Microwave, Refrigerator, Tankless Water Heater
- Laundry: Inside, Laundry Closet, Laundry Room
Features
- Separate/Formal Dining Room, Open Floorplan, Pantry, Quartz Counters, Primary Suite, Walk-In Closet(s)
- Flooring: Carpet, Tile, Wood
- Doors: Panel Doors
- Windows: Double Pane Windows
- Has fireplace: Yes
- Fireplace features: Family Room, Gas, Living Room, Wood Burning
- Common walls with other units/homes: No Common Walls
Interior area
- Total interior livable area: 1,728 sqft
Property
Parking
- Total spaces: 2
- Parking features: Concrete, Door-Single, Driveway, Garage Faces Front, Garage, Garage Door Opener, Pull-through
- Garage spaces: 2
Features
- Levels: One
- Stories: 1
- Entry location: Front Door
- Exterior features: Rain Gutters
- Pool features: None
- Spa features: None
- Fencing: Block,Wood
- Has view: Yes
- View description: Mountain(s), Neighborhood, Panoramic
Lot
- Size: 7,260 Square Feet
- Features: Back Yard, Front Yard, Sprinklers In Rear, Sprinklers In Front, Level, Sprinklers Timer, Sprinkler System
Details
- Parcel number: 1008492030000
- Special conditions: Standard
Construction
Type & style
- Home type: SingleFamily
- Architectural style: Mid-Century Modern
- Property subtype: Single Family Residence
Materials
- Frame, Stucco, Wood Siding
- Foundation: Raised
- Roof: Composition,Shingle
Condition
- Updated/Remodeled,Turnkey
- New construction: No
- Year built: 1958
Utilities & green energy
- Sewer: Public Sewer
- Water: Public
- Utilities for property: Electricity Connected, Natural Gas Connected, Sewer Connected
Community & HOA
Community
- Features: Curbs, Street Lights
- Security: Fire Sprinkler System
Location
- Region: Ontario
Financial & listing details
- Price per square foot: $446/sqft
- Tax assessed value: $67,845
- Annual tax amount: $690
- Date on market: 3/14/2026
- Cumulative days on market: 23 days
- Listing terms: Cash,Conventional,FHA,VA Loan
Price history
| Date | Event | Price |
|---|---|---|
| 4/28/2026 | Sold | $770,000-0.6%$446/sqft |
Source:  CRMLS #IG26055905 Report a problem CRMLS #IG26055905 Report a problem | ||
| 4/7/2026 | Contingent | $774,900$448/sqft |
Source: CRMLS #IG26055905 Report a problem | ||
| 4/4/2026 | Price change | $774,900-0.6%$448/sqft |
Source: CRMLS #IG26055905 Report a problem | ||
| 4/1/2026 | Price change | $779,900-2.5%$451/sqft |
Source: CRMLS #IG26055905 Report a problem | ||
| 3/23/2026 | Price change | $799,900-4.2%$463/sqft |
Source: CRMLS #IG26055905 Report a problem | ||
| 3/15/2026 | Listed for sale | $834,900+31.5%$483/sqft |
Source: CRMLS #IG26055905 Report a problem | ||
| 1/26/2026 | Sold | $635,000-6.6%$367/sqft |
Source: CRMLS #IG25270794 Report a problem | ||
| 1/13/2026 | Pending sale | $679,999$394/sqft |
Source: CRMLS #IG25270794 Report a problem | ||
| 1/7/2026 | Price change | $679,999-2.8%$394/sqft |
Source: CRMLS #IG25270794 Report a problem | ||
| 12/31/2025 | Listed for sale | $699,900$405/sqft |
Source: CRMLS #IG25270794 Report a problem | ||
| 12/26/2025 | Contingent | $699,900$405/sqft |
Source: CRMLS #IG25270794 Report a problem | ||
| 12/4/2025 | Listed for sale | $699,900$405/sqft |
Source: CRMLS #IG25270794 Report a problem | ||
Public tax history
| Year | Property taxes | Tax assessment |
|---|---|---|
| 2025 | $690 +2.5% | $67,845 +2% |
| 2024 | $673 +3.1% | $66,514 +2% |
| 2023 | $652 +1.6% | $65,210 +2% |
| 2022 | $642 +0.9% | $63,931 +2% |
| 2021 | $636 +1.9% | $62,678 +1% |
| 2020 | $625 +1.1% | $62,035 +2% |
| 2019 | $618 +1.7% | $60,819 +2% |
| 2018 | $608 +3.9% | $59,626 +2% |
| 2017 | $585 | $58,457 +2% |
| 2016 | $585 +4.3% | $57,311 +1.5% |
| 2015 | $561 +0.9% | $56,450 +2% |
| 2014 | $556 | $55,344 +0.5% |
| 2013 | -- | $55,094 +2% |
| 2012 | -- | $54,013 +2% |
| 2011 | -- | $52,954 +0.8% |
| 2010 | -- | $52,558 -0.2% |
| 2009 | -- | $52,683 +2% |
| 2008 | -- | $51,650 +2% |
| 2007 | -- | $50,637 +2% |
| 2006 | -- | $49,644 +2% |
| 2005 | -- | $48,670 +2% |
| 2004 | -- | $47,716 +1.9% |
| 2003 | -- | $46,842 +2% |
| 2002 | -- | $45,923 +2% |
| 2001 | -- | $45,022 +2% |
| 2000 | -- | $44,139 |
Find assessor info on the county website
Neighborhood: 91762
Nearby homes
- $648,0003 bd2 ba1.3k sqft828 W 5th St, Ontario, CA 91762Off Market
- $670,6003 bd2 ba1.4k sqft816 W 5th St, Ontario, CA 91762Off Market
- $523,4001 bd1 ba-- sqft816 5th Ave APT G, Upland, CA 91786Off Market
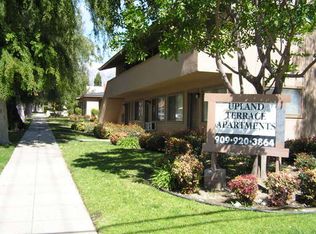
- $686,7003 bd2 ba1.4k sqft834 W 5th St, Ontario, CA 91762Off Market
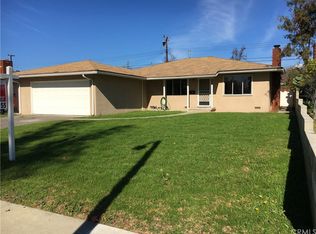
- $680,8003 bd2 ba1.3k sqft810 W 5th St, Ontario, CA 91762Off Market
- $825,1004 bd2 ba2.1k sqft823 W Bonnie Brae Ct, Ontario, CA 91762Off Market
- $700,9004 bd3 ba1.3k sqft817 W Bonnie Brae Ct, Ontario, CA 91762Off Market
- $672,3004 bd2 ba1.4k sqft827 W Bonnie Brae Ct, Ontario, CA 91762Off Market
Nearby schools
GreatSchools rating
- 6/10Hawthorne Elementary SchoolGrades: K-6Distance: 0.2 mi
- 4/10Vina Danks Middle SchoolGrades: 7-8Distance: 0.6 mi
- 4/10Chaffey High SchoolGrades: 9-12Distance: 0.5 mi
Get a cash offer in 3 minutes
Find out how much your home could sell for in as little as 3 minutes with a no-obligation cash offer.
Estimated market value
$765,900
Get a cash offer in 3 minutes
Find out how much your home could sell for in as little as 3 minutes with a no-obligation cash offer.
Estimated market value
$765,900
- California
- San Bernardino County
- Ontario
- 91762
- 822 W 5th St
Nearby cities
Nearby neighborhoods
Nearby zip codes
Other Ontario Topics
