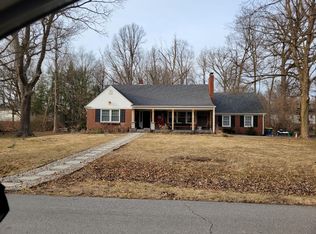
Home Sweet Home! This beautiful ranch style home resides on the most beautiful lot with tall, mature trees and lush landscaping. This all brick ranch features 3 bedrooms, 2 full bathrooms, and a dual access laundry room located just off of the primary suite. You will find ample space for entertaining with 2 living rooms and a spacious formal dining room. The renovated kitchen offers new cabinets, appliances, countertops, two pantries and space for an eat-in kitchen. The hall bathroom features a beautiful tile tub/shower combo with soaker jets. The large primary suite offers a huge double walk-in closet and a beautiful spa-like ensuite bathroom with heated floors and a tiled walk-in shower. The backyard offers so much as well with a large deck featuring a hot tub, storage barn and even storage for large boats, canoes, or kayaks. Additional updates include updated windows, siding and roof. Located just down the road from the JCC and less than 5 minutes away from Holiday Park and Broad Ripple.
Sold
$360,000
822 W 77th Street North Dr, Indianapolis, IN 46260
3beds
1,882sqft
Residential, Single Family Residence
Built in 1969
0.51 Acres Lot
$387,800 Zestimate®
$191/sqft
$2,185 Estimated rent
Home value
$387,800
$368,000 - $407,000
$2,185/mo
Zestimate® history
Owner options
List your home for rent
$2,185/mo
Rent Zestimate®
Find your next renter with Zillow Rental Manager. Plus, with online applications, you can quickly screen prospective tenants – for free.
$2,185/mo
Rent Zestimate®
Refinance and save
$2,264/mo
Est. payment
Refinancing to a lower rate could help reduce your monthly payments and save thousands over the life of the loan.
$2,264/mo
Est. payment
Explore your selling options
Work with a Zillow partner agent
Leverage their expertise and Zillow's premium Showcase listings to get your home seen by more buyers.
Get startedList with your own agent
Get your home in front of millions of buyers by listing it on Zillow.
Learn how to do itSell it yourself
Take full control of how buyers see your home on Zillow by listing For Sale by Owner (FSBO).
List your homeWhat's special
Zillow last checked:
Listing updated:
Listed by:
Cameron Mason 317-430-6749,
Keller Williams Indpls Metro N
Bought with:
Andrea Casper
F.C. Tucker Company
Source: MIBOR as distributed by MLS GRID,MLS#: 21988928
Facts & features
Interior
Bedrooms & bathrooms
- Bedrooms: 3
- Bathrooms: 2
- Full bathrooms: 2
- Main level bathrooms: 2
- Main level bedrooms: 3
Primary bedroom
- Features: Carpet
- Level: Main
- Area: 182 Square Feet
- Dimensions: 13x14
Bedroom 2
- Features: Hardwood
- Level: Main
- Area: 150 Square Feet
- Dimensions: 10X15
Bedroom 3
- Features: Hardwood
- Level: Main
- Area: 132 Square Feet
- Dimensions: 11x12
Dining room
- Features: Other
- Level: Main
- Area: 108 Square Feet
- Dimensions: 12x9
Family room
- Features: Hardwood
- Level: Main
- Area: 273 Square Feet
- Dimensions: 13x21
Kitchen
- Features: Tile-Ceramic
- Level: Main
- Area: 117 Square Feet
- Dimensions: 13x9
Living room
- Features: Hardwood
- Level: Main
- Area: 221 Square Feet
- Dimensions: 17x13
Heating
- Electric, Forced Air
Cooling
- Has cooling: Yes
Appliances
- Included: Dishwasher, Microwave, Electric Oven, Refrigerator, Tankless Water Heater, Water Softener Owned
- Laundry: Laundry Room
Features
- Eat-in Kitchen, Walk-In Closet(s)
- Has basement: No
- Number of fireplaces: 1
- Fireplace features: Living Room
Interior area
- Total structure area: 1,882
- Total interior livable area: 1,882 sqft
Property
Parking
- Total spaces: 2
- Parking features: Attached
- Attached garage spaces: 2
Features
- Levels: One
- Stories: 1
- Patio & porch: Covered
Lot
- Size: 0.51 Acres
Details
- Additional structures: Barn Mini, Barn Storage
- Parcel number: 490327112021000800
- Horse amenities: None
Construction
Type & style
- Home type: SingleFamily
- Architectural style: Ranch
- Property subtype: Residential, Single Family Residence
Materials
- Brick
- Foundation: Crawl Space
Condition
- New construction: No
- Year built: 1969
Utilities & green energy
- Water: Municipal/City
Community & HOA
Community
- Subdivision: Shady Knoll
HOA
- Has HOA: No
Location
- Region: Indianapolis
Financial & listing details
- Price per square foot: $191/sqft
- Tax assessed value: $345,900
- Annual tax amount: $3,450
- Date on market: 7/10/2024
- Cumulative days on market: 2 days
Price history
| Date | Event | Price |
|---|---|---|
| 8/8/2024 | Sold | $360,000+1.4%$191/sqft |
Source:  MIBOR as distributed by MLS GRID #21988928 Report a problem MIBOR as distributed by MLS GRID #21988928 Report a problem | ||
| 7/12/2024 | Pending sale | $355,000$189/sqft |
Source: MIBOR as distributed by MLS GRID #21988928 Report a problem | ||
| 7/10/2024 | Listed for sale | $355,000$189/sqft |
Source: MIBOR as distributed by MLS GRID #21988928 Report a problem | ||
Public tax history
| Year | Property taxes | Tax assessment |
|---|---|---|
| 2025 | $3,168 +6.2% | $345,900 +38% |
| 2024 | $2,982 -13.6% | $250,600 +1.4% |
| 2023 | $3,450 +25.5% | $247,200 -4.7% |
| 2022 | $2,750 +18.3% | $259,500 +23.6% |
| 2021 | $2,324 +0.7% | $209,900 +10.4% |
| 2020 | $2,308 +7.7% | $190,200 -4.3% |
| 2019 | $2,143 -46.8% | $198,800 +4.3% |
| 2018 | $4,031 +102% | $190,600 +6.7% |
| 2017 | $1,995 +18.6% | $178,700 -1.8% |
| 2016 | $1,681 -4.6% | $182,000 -2.2% |
| 2014 | $1,763 +6.4% | $186,000 +6.8% |
| 2013 | $1,658 | $174,200 -3.7% |
| 2012 | $1,658 | $180,900 +3.1% |
| 2011 | -- | $175,400 -0.8% |
| 2010 | $1,505 +11% | $176,800 -2.4% |
| 2009 | $1,356 | $181,200 -3% |
| 2007 | -- | $186,800 -4% |
| 2006 | -- | $194,500 +102% |
| 2005 | -- | $96,300 |
| 2004 | -- | $96,300 |
| 2003 | -- | $96,300 +34.5% |
| 2002 | -- | $71,600 +200% |
| 2001 | -- | $23,870 |
| 2000 | -- | $23,870 |
Find assessor info on the county website
Neighborhood: Delaware Trail
Nearby homes
- $514,9004 bd3 ba3.1k sqft809 Holliday Ln, Indianapolis, IN 46260Off Market
- $469,7004 bd2 ba4.2k sqft860 W 77th Street North Dr, Indianapolis, IN 46260Off Market
- $275,9003 bd0 ba1.6k sqft7725 Clarendon Rd, Indianapolis, IN 46260Off Market
- $5,800-- bd-- ba-- sqft7725 Clarendon Rd, Indianapolis, IN 46260Off Market
- $686,5006 bd5 ba2.7k sqft801 Holliday Ln, Indianapolis, IN 46260Off Market
- $471,8004 bd3 ba2.7k sqft817 Holliday Ln, Indianapolis, IN 46260Off Market
- $369,0003 bd2 ba2.2k sqft7704 Clarendon Rd, Indianapolis, IN 46260Sold
- $281,2002 bd1 ba1.9k sqft7715 Clarendon Rd, Indianapolis, IN 46260Off Market
Nearby schools
GreatSchools rating
- 5/10Greenbriar Elementary SchoolGrades: K-5Distance: 0.9 mi
- 6/10Westlane Middle SchoolGrades: 6-8Distance: 0.8 mi
- 6/10North Central High SchoolGrades: 9-12Distance: 2.6 mi
Get a cash offer in 3 minutes
Find out how much your home could sell for in as little as 3 minutes with a no-obligation cash offer.
Estimated market value
$387,800
Get a cash offer in 3 minutes
Find out how much your home could sell for in as little as 3 minutes with a no-obligation cash offer.
Estimated market value
$387,800
- Indiana
- Marion County
- Indianapolis
- 46260
- Delaware Trail
- 822 W 77th Street North Dr
Nearby cities
Nearby neighborhoods
Nearby zip codes
Other Indianapolis Topics
