Skip main navigation
Closed
  • $1,745,000

    822 W Altgeld St #Penthouse, Chicago, IL 60614

    4beds
    --sqft
    Condominium, Duplex, Single Family Residence
    Built in 2023
    -- sqft lot
    $1,993,000 Zestimate®
    $--/sqft
    $6,562 Estimated rent

    Home value

    $1,993,000

    $1.79M - $2.23M

    $6,562/mo

    Zestimate® history
    Loading
    Loading...

    Owner options

    List your home for rent

    $6,562/mo

    Rent Zestimate®

    Find your next renter with Zillow Rental Manager. Plus, with online applications, you can quickly screen prospective tenants – for free.

    Learn more

    $6,562/mo

    Rent Zestimate®

    Refinance and save

    $10,541/mo

    Est. payment

    Refinancing to a lower rate could help reduce your monthly payments and save thousands over the life of the loan.

    See today's rates

    $10,541/mo

    Est. payment

    Explore your selling options

    Work with a Zillow partner agent

    Leverage their expertise and Zillow's premium Showcase listings to get your home seen by more buyers.

    Get started

    List with your own agent

    Get your home in front of millions of buyers by listing it on Zillow.

    Learn how to do it

    Sell it yourself

    Take full control of how buyers see your home on Zillow by listing For Sale by Owner (FSBO).

    List your home

    What's special

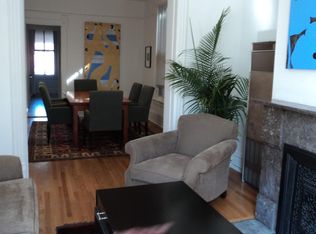
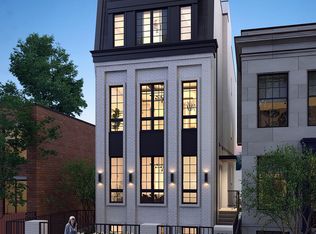
    Absolutely beautiful PENTHOUSE DUPLEX-UP situated on a Cul-de-sac street in the heart of Lincoln Park. 4 bedrooms 3.1 bath home with a fully paved private roof terrace is set in an intimate 2-unit building features a thoughtful spacious floorplan, multiple private outdoor spaces, impeccable design and luxury transitional finishes throughout from a super experienced builder. The impressive crisp white brick facade welcomes you to your own private front entrance, leading up to the expansive living space on the main level. At the front of the home there is a large and amazingly bright living room with an awesome 2-sided fireplace, and a beautiful built in wet bar - great for hosting/entertaining. There is also ample dining room space. The center of the home features the stunning Chef's kitchen features crisp white custom cabinetry, quartz countertops, a large island - with extra storage, beautiful tiled backsplash, on-trend black fixtures and luxury appliance package with integrated Sub-Zero fridge/freezer, 48" Wolf 6 burner range with griddle & custom hood. The kitchen flows nicely to the large rear family room, with another fireplace, opening to a huge walk out covered terrace - fully paved, with lighting, gas line, ceiling fan & audio wiring - perfect for 3 seasons living. The main level is finished out with a well-located powder room & rear coat closet. Upstairs encompasses all 4 spacious bedrooms, all with recessed lighting and beautiful 2-step ceiling details. In the expansive primary suite, there is a huge walk-in closet, and an incredible primary bathroom - featuring an oversized steam shower with curbless entry, rain head, fixed &, handheld shower functions & frameless glass shower doors. Also featuring a free-standing tub, custom double vanity with quartz countertops, square undermount sinks, designer plumbing fixtures, custom lighting, mirrors and heated towel bar. There is another ensuite bedroom with a walk-in shower, plus 2 further bedrooms - 1 set up as an office- with sliding glass doors - & a shared hall bath. Upstairs via your internal stairwell is the incredible fully private & paved roof deck with amazing 360o views. Rooftop features water spigot, gas line & wiring for sound. Other features include; custom trim package, 8' doors, 5" wide plank white oak flooring & designer on trend hardware. Parking is totally unique with an oversized private garage.

    Zillow last checked:

    Listing updated:

    Listed by:

    Sam Jenkins 312-751-0300,

    Jameson Sotheby's Intl Realty

    Bought with:

    Julia Miner

    @properties Christie's International Real Estate

    Source: MRED as distributed by MLS GRID,MLS#: 12062175MLS Logo

    Facts & features

    Interior

    Bedrooms & bathrooms
    • Bedrooms: 4
    • Bathrooms: 4
    • Full bathrooms: 3
    • 1/2 bathrooms: 1
    Rooms
    • Room types: Deck, Pantry, Terrace
    Primary bedroom
    • Features: Flooring (Hardwood), Bathroom (Full)
    • Level: Second
    • Area: 180 Square Feet
    • Dimensions: 15X12
    Bedroom 2
    • Features: Flooring (Hardwood)
    • Level: Second
    • Area: 110 Square Feet
    • Dimensions: 11X10
    Bedroom 3
    • Features: Flooring (Hardwood)
    • Level: Second
    • Area: 110 Square Feet
    • Dimensions: 11X10
    Bedroom 4
    • Level: Second
    • Area: 120 Square Feet
    • Dimensions: 12X10
    Deck
    • Features: Flooring (Porcelain Tile)
    • Level: Third
    • Area: 1224 Square Feet
    • Dimensions: 18X68
    Dining room
    • Features: Flooring (Hardwood)
    • Level: Main
    • Area: 150 Square Feet
    • Dimensions: 15X10
    Family room
    • Features: Flooring (Hardwood)
    • Level: Main
    • Area: 306 Square Feet
    • Dimensions: 18X17
    Kitchen
    • Features: Flooring (Hardwood)
    • Level: Main
    • Area: 210 Square Feet
    • Dimensions: 15X14
    Laundry
    • Features: Flooring (Ceramic Tile)
    • Level: Second
    • Area: 24 Square Feet
    • Dimensions: 3X8
    Living room
    • Features: Flooring (Hardwood)
    • Level: Main
    • Area: 180 Square Feet
    • Dimensions: 18X10
    Pantry
    • Features: Flooring (Hardwood)
    • Level: Main
    • Area: 10 Square Feet
    • Dimensions: 5X2
    Other
    • Features: Flooring (Porcelain Tile)
    • Level: Main
    • Area: 216 Square Feet
    • Dimensions: 18X12
    Heating
    • Natural Gas
    Cooling
    • Central Air
    Appliances
    • Laundry: In Unit
    Features
    • Basement: None
    • Number of fireplaces: 2
    • Fireplace features: Family Room, Living Room
    Interior area
    • Total structure area: 0

    Property

    Parking
    • Total spaces: 1
    • Parking features: On Site, Detached, Garage
    • Garage spaces: 1
    Accessibility
    • Accessibility features: No Disability Access
    Details
    • Parcel number: 14294200390000
    • Special conditions: None

    Construction

    Type & style
    • Home type: Condo
    • Property subtype: Condominium, Duplex, Single Family Residence
    Materials
    • Brick
    Condition
    • New construction: No
    • Year built: 2023

    Utilities & green energy

    • Sewer: Public Sewer
    • Water: Lake Michigan, Public

    Community & HOA

    HOA
    • Has HOA: Yes
    • Services included: Water, Insurance
    • HOA fee: $270 monthly
    Location
    • Region: Chicago

    Financial & listing details

    • Date on market: 5/21/2024
    • Listing terms: Conventional
    • Ownership: Condo

    Price history

    DateEventPrice
    7/16/2024Sold$1,745,000-1.7%
    Source: MRED as distributed by MLS GRID #12062175 Report a problem
    5/28/2024Contingent$1,774,900
    Source: MRED as distributed by MLS GRID #12062175 Report a problem
    5/21/2024Listed for sale$1,774,900-1.3%
    Source: MRED as distributed by MLS GRID #12062175 Report a problem
    5/21/2024Listing removed--
    Source: MRED as distributed by MLS GRID #12056252 Report a problem
    5/14/2024Listed for sale$1,799,000+7.1%
    Source: MRED as distributed by MLS GRID #12056252 Report a problem
    11/3/2023Sold$1,680,000-1.2%
    Source: MRED as distributed by MLS GRID #11733109 Report a problem
    3/8/2023Pending sale$1,700,000
    Source: MRED as distributed by MLS GRID #11733109 Report a problem

    Public tax history

    Tax history is unavailable.

    Neighborhood: Lincoln Park

    Nearby schools

    GreatSchools rating
    Schools provided by the listing agent
    • District: 299

    Source: MRED as distributed by MLS GRID. This data may not be complete. We recommend contacting the local school district to confirm school assignments for this home.

    Get a cash offer in 3 minutes
    Find out how much your home could sell for in as little as 3 minutes with a no-obligation cash offer.
    Estimated market value
    $1,993,000
    Get a cash offer in 3 minutes
    Find out how much your home could sell for in as little as 3 minutes with a no-obligation cash offer.
    Estimated market value
    $1,993,000