Turnkey Luxury! Nestled in the heart of Rancho Vistoso, in the gated Center Pointe neighborhood, is this gem of a property that backs to the Vistoso Trails Preserve for desert and mountain views with no rear neighbors. Built in 2017, boasting over 3000 sqft, 5 bedrooms, and 3 full baths, this home is an entertainer's delight with a generous central great room that ties the 2 hemispheres of the immaculate home together. Quartz countertops, walk-in pantry, and all appliances stay, including wine fridge. The open kitchen concept flows naturally into the backyard, featuring a heated pool, outdoor kitchen including a gas pizza oven, firepit, and outdoor dining. The split floor plan, cooled by two HVAC units with three zones, makes it ideal for guests or multi-generational living. Additional features to appreciate include the welcoming courtyard, a whole-home water softener system, and a turf dog run. The 3-car tandem garage serves as a perfect workshop with epoxy floors, an exterior side-door access, and includes all garage storage and shelving. Adding to the allure of this home is its premier location, backing up to the Vistoso Trails Nature Preserve, an enormous 6 mile long trail system through the iconic Sonoran landscape. From the backyard, you will enjoy a breathtaking view of our prized Catalina Mountains. You will also enjoy Center Pointe community benefits, including a 25-meter lap pool, in ground spa, splash pad, fire pit, parks, tennis courts, and more!
Sold for $882,500
$882,500
822 W Chrysanthia Ct, Oro Valley, AZ 85755
5beds
3,058sqft
Single Family Residence
Built in 2017
9,147 Square Feet Lot
$856,700 Zestimate®
$289/sqft
$4,566 Estimated rent
Home value
$856,700
$814,000 - $900,000
$4,566/mo
Zestimate® history
Owner options
List your home for rent
$4,566/mo
Rent Zestimate®
Find your next renter with Zillow Rental Manager. Plus, with online applications, you can quickly screen prospective tenants – for free.
$4,566/mo
Rent Zestimate®
Refinance and save
$4,385/mo
Est. payment
Refinancing to a lower rate could help reduce your monthly payments and save thousands over the life of the loan.
$4,385/mo
Est. payment
Explore your selling options
Work with a Zillow partner agent
Leverage their expertise and Zillow's premium Showcase listings to get your home seen by more buyers.
Get startedList with your own agent
Get your home in front of millions of buyers by listing it on Zillow.
Learn how to do itSell it yourself
Take full control of how buyers see your home on Zillow by listing For Sale by Owner (FSBO).
List your homeWhat's special
Mountain viewsGarage storageTennis courtsSplash padHeated poolOutdoor kitchenSplit floor plan
Zillow last checked:
Listing updated:
Listed by:
Thomas Duell 520-561-4408,
United Real Estate Specialists
Bought with:
Thomas Duell, SA677478000
United Real Estate Specialists
Source: MLS of Southern Arizona,MLS#: 22401782
Facts & features
Interior
Bedrooms & bathrooms
- Bedrooms: 5
- Bathrooms: 3
- Full bathrooms: 3
Heating
- Forced Air, Natural Gas, Zoned
Cooling
- Zoned, Central Air, Ceiling Fan(s), Dual
Appliances
- Included: Dishwasher, Disposal, Refrigerator, Trash Compactor, Reverse Osmosis, Convection Oven, Gas Cooktop, Wine Cooler, ENERGY STAR Qualified Dishwasher, ENERGY STAR Qualified Refrigerator, Water Softener
- Laundry: Sink, Laundry Room, Washer, Dryer
Features
- Kitchen Island, Entrance Foyer, High Ceilings
- Flooring: Carpet, Ceramic Tile, Engineered Hardwood
- Windows: Double Pane Windows
- Has fireplace: No
- Fireplace features: Fire Pit, Patio
Interior area
- Total structure area: 3,058
- Total interior livable area: 3,058 sqft
Property
Parking
- Total spaces: 3
- Parking features: Attached Garage Cabinets, Tandem
- Attached garage spaces: 3
Accessibility
- Accessibility features: None
Features
- Levels: One
- Stories: 1
- Patio & porch: Covered, Paver, Patio
- Exterior features: Barbecue, Built-in Barbecue, Courtyard
- Pool features: Heated
- Has spa: Yes
- Spa features: None
- Fencing: Block,Wrought Iron
- Has view: Yes
- View description: Mountain(s), Sunrise, Desert
Lot
- Size: 9,147 Square Feet
- Features: Decorative Gravel, Shrubs, Sprinklers In Front, Borders Common Area, Cul-De-Sac, North/South Exposure
Details
- Additional structures: Kennel/Dog Run, Outdoor Kitchen
- Parcel number: 219229390
- Zoning: Oro Valley - PAD
- Special conditions: None
Construction
Type & style
- Home type: SingleFamily
- Architectural style: Contemporary,Southwestern
- Property subtype: Single Family Residence
Materials
- Frame - Stucco
- Roof: Tile
Condition
- Year built: 2017
Utilities & green energy
- Sewer: Sewer Connected
- Water: Public
Community & HOA
Community
- Features: Pool, Spa, Tennis Court(s), Jogging/Bike Path, Gated, Paved Street, Sidewalks, Park, Walking Trail
- Security: Smoke Detector(s), Wrought Iron Security Door
- Subdivision: Maracay At Vistoso Block 5 (1-47)
HOA
- Has HOA: Yes
- Amenities included: Clubhouse, Park, Pool, Spa/Hot Tub, Tennis Court(s)
- Services included: Common Area Maint, Gated Community, Street Maint
- HOA fee: $161 monthly
- HOA name: Center Ponte/Vistoso
Location
- Region: Oro Valley
Financial & listing details
- Price per square foot: $289/sqft
- Tax assessed value: $642,748
- Annual tax amount: $6,666
- Date on market: 1/25/2024
- Cumulative days on market: 3 days
- Listing terms: FHA,VA Loan,Conventional,Cash
- Road surface type: Paved
Price history
| Date | Event | Price |
|---|---|---|
| 2/29/2024 | Sold | $882,500+0.9%$289/sqft |
Source:  MLS of Southern Arizona #22401782 Report a problem MLS of Southern Arizona #22401782 Report a problem | ||
| 2/8/2024 | Pending sale | $875,000$286/sqft |
Source: MLS of Southern Arizona #22401782 Report a problem | ||
| 1/28/2024 | Contingent | $875,000$286/sqft |
Source: MLS of Southern Arizona #22401782 Report a problem | ||
| 1/25/2024 | Listed for sale | $875,000+15.1%$286/sqft |
Source: MLS of Southern Arizona #22401782 Report a problem | ||
| 3/19/2021 | Sold | $760,000+47.5%$249/sqft |
Source: MLS of Southern Arizona #22106717 Report a problem | ||
| 9/14/2017 | Sold | $515,085$168/sqft |
Source: Public Record Report a problem | ||
Public tax history
| Year | Property taxes | Tax assessment |
|---|---|---|
| 2026 | $7,248 +4.6% | $64,275 -8.5% |
| 2025 | $6,928 +3.9% | $70,218 -4.7% |
| 2024 | $6,666 +5% | $73,669 +19.3% |
| 2023 | $6,346 +2.2% | $61,734 +19.3% |
| 2022 | $6,211 +1.7% | $51,728 +11.9% |
| 2021 | $6,105 +3.4% | $46,225 -1.4% |
| 2020 | $5,904 | $46,867 +3.1% |
| 2019 | $5,904 +378.7% | $45,466 +694.3% |
| 2018 | $1,233 +33.7% | $5,724 |
| 2017 | $922 | $5,724 |
Find assessor info on the county website
Neighborhood: 85755
Nearby homes
- $---- bd-- ba-- sqft822 W Chrysanthia Ct, Tucson, AZ 85755Off Market
- $750,4003 bd3 ba2.5k sqft814 W Chrysanthia Ct, Oro Valley, AZ 85755Off Market
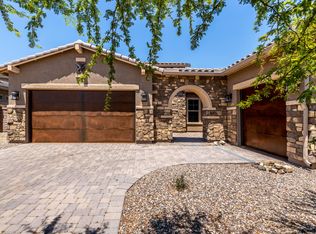
- $---- bd-- ba-- sqft814 W Chrysanthia Ct, Tucson, AZ 85755Off Market
- $754,6004 bd3 ba3k sqft830 W Chrysanthia Ct, Oro Valley, AZ 85755Off Market

- $---- bd-- ba-- sqft830 W Chrysanthia Ct, Tucson, AZ 85755Off Market
- $736,800-- bd-- ba2.6k sqft806 W Chrysanthia Ct, Oro Valley, AZ 85755Off Market
- $903,600-- bd-- ba3.1k sqft838 W Chrysanthia Ct, Oro Valley, AZ 85755Off Market
- $691,9004 bd5 ba2.7k sqft846 W Chrysanthia Ct, Oro Valley, AZ 85755Off Market
Nearby schools
GreatSchools rating
- 9/10Painted Sky Elementary SchoolGrades: PK-5Distance: 1.5 mi
- 4/10Amphi Academy at El HogarGrades: K-12Distance: 11.6 mi
- 6/10Ironwood Ridge High SchoolGrades: 9-12Distance: 4 mi
Schools provided by the listing agent
- Elementary: Painted Sky
- Middle: Wilson K-8
- High: Ironwood Ridge
Source: MLS of Southern Arizona. This data may not be complete. We recommend contacting the local school district to confirm school assignments for this home.
Get a cash offer in 3 minutes
Find out how much your home could sell for in as little as 3 minutes with a no-obligation cash offer.
Estimated market value
$856,700
Get a cash offer in 3 minutes
Find out how much your home could sell for in as little as 3 minutes with a no-obligation cash offer.
Estimated market value
$856,700
- Arizona
- Pima County
- Oro Valley
- 85755
- 822 W Chrysanthia Ct
Nearby cities
Nearby zip codes
Other Oro Valley Topics
