Beautiful country home on 1.317 acres. Home has a double sided fireplace facing the formal dining and the large living area. Tall tray ceiling in the living room open to the kitchen and eat-in dining area. Kitchen has a raised bar and a pantry all countertops are solid surface throughout the home. Home has a media room upstairs and walk in attic space. Isolated main bedroom suite with large tray ceiling & bathroom complete with jet tub, shower, seperate vanities and separate walk in closets. 2 more good sized bedrooms with a jack & jill bath complete with double sinks in between. Large back yard with a large covered patio. pump is located in shed in back yard. Plenty of room to grow in to and room on the west side to build a shop or utilize for your needs, Conex on the side of drive will also stay. Home located on 3 lots, there are 5 to the back of the property that are available to purchase see listing TBD Connecticut. plat attached speak to Broker for more information. Call for an appointment today
Under contract
Price cut: $10K (9/18)
$539,000
822 W Delaware Ave, Hobbs, NM 88242
4beds
2,440sqft
Single Family Residence
Built in 2012
1.32 Acres Lot
$524,400 Zestimate®
$221/sqft
$-- HOA
What's special
Media room upstairsWalk in attic spaceLarge covered patio
- 64 days
- 160
- 0
Zillow last checked:
Listing updated:
Listed by:
Tracy Coleman 575-392-1000,
Edge Realty Group 575-392-1000
Source: New Mexico MLS,MLS#: 26000788
Facts & features
Interior
Bedrooms & bathrooms
- Bedrooms: 4
- Bathrooms: 3
- Full bathrooms: 2
- 1/2 bathrooms: 1
- Partial bathrooms: 1
- Main level bedrooms: 4
Bathroom
- Features: Double Sinks, Jet Tub
Heating
- Electric
Cooling
- Has cooling: Yes
Appliances
- Laundry: Electric Dryer Hookup
Features
- Attic, Ceiling Fan(s), Fireplace, Pantry, Walk-In Closet(s), Media, Utility
- Flooring: Carpet, Tile, Concrete
- Number of fireplaces: 1
- Fireplace features: Living Room
Interior area
- Total structure area: 2,440
- Total interior livable area: 2,440 sqft
- Finished area above ground: 2,440
Property
Parking
- Total spaces: 2
- Parking features: Garage Door Opener
- Garage spaces: 2
Features
- Patio & porch: Patio Covered
- Exterior features: Front Sprinkler System
- Fencing: Back Yard,Fence,Front Yard,Wood Fence
Lot
- Size: 1.32 Acres
- Topography: Back Yard, Fence, Front Yard, Sprinklers In Front, Sprinklers In Rear, Wood Fence
Details
- Parcel number: 4000401940001
Construction
Type & style
- Home type: SingleFamily
- Architectural style: Conventional
- Property subtype: Single Family Residence
Materials
- Concrete, Siding
- Roof: Pitched
Condition
- Year built: 2012
Utilities & green energy
- Utilities for property: Electricity Connected
Community & HOA
HOA
- Has HOA: No
Location
- Region: Hobbs
Financial & listing details
- Price per square foot: $221/sqft
- Tax assessed value: $297,960
- Annual tax amount: $4,237
- Date on market: 8/21/2026
- Listing agreement: Exclusive Right To Sell
- Listing terms: Cash,Conventional,FHA,VA Loan
- Inclusions: Built-In Range, Dishwasher, Electric Water Heater, Microwave, RO System, Water Softener
- Electric utility on property: Yes
Estimated market value
$524,400
$498,000 - $551,000
$2,756/mo
Price history
| Date | Event | Price |
|---|---|---|
| 9/29/2026 | Contingent | $539,000$221/sqft |
Source:  New Mexico MLS #26000788 Report a problem | ||
| 9/18/2026 | Price change | $539,000-1.8%$221/sqft |
Source: New Mexico MLS #26000788 Report a problem | ||
| 8/21/2026 | Listed for sale | $549,000$225/sqft |
Source: New Mexico MLS #26000788 Report a problem | ||
Public tax history
| Year | Property taxes | Tax assessment |
|---|---|---|
| 2025 | $2,300 +1.8% | $99,320 +3% |
| 2024 | $2,260 +1.7% | $96,427 +3% |
| 2023 | $2,223 +4.7% | $93,619 +3% |
| 2022 | $2,124 +0.5% | $90,892 +0.3% |
| 2021 | $2,113 +2.3% | $90,653 +0.3% |
| 2020 | $2,066 +2.3% | $90,421 +0.2% |
| 2019 | $2,020 +1.4% | $90,196 +0.2% |
| 2018 | $1,992 -27.9% | $89,978 -66.6% |
| 2017 | $2,764 +38.4% | $269,298 +0.2% |
| 2016 | $1,997 | $268,680 +0.2% |
| 2015 | $1,997 | $268,080 +0.2% |
| 2014 | -- | $267,498 +0.2% |
| 2013 | -- | $266,934 |
Find assessor info on the county website
Monthly payment
Est. payment
Payment breakdown
Explore the cost of this home by adjusting the details. Changes won't be saved.Climate risks
Neighborhood: 88242

Similar homes
- $527,0004 bd3 ba2.3k sqft1104 W Arizona St, Hobbs, NM 88240For Sale
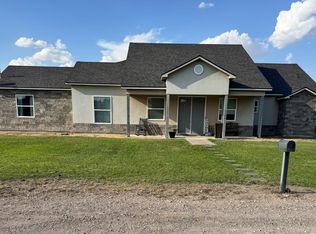 MLS ID #26001267, Annabel Horne. New Mexico MLS
- $554,9003 bd2 ba2.6k sqft1302 W Brittany Dr, Hobbs, NM 88242For Sale
 MLS ID #26001953, Rodney L Davis. New Mexico MLS
- $539,9003 bd2 ba2.5k sqft8501 N Matt Dr, Hobbs, NM 88242For Sale
 MLS ID #20264202, Melodi Salas. New Mexico MLS
- $499,0003 bd3 ba2.6k sqft5428 N Ja Rob Ln, Hobbs, NM 88242For Sale
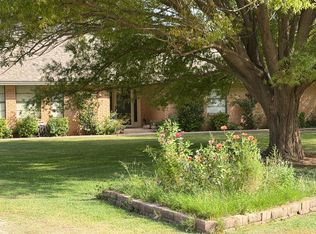 MLS ID #26001299, Mikal Calhoon. New Mexico MLS
