Located in a quiet neighborhood, you'll find all this 4 bedroom cape cod home has to offer. Featuring stainless steel appliances, granite counter tops and rich cherry cabinets, together compose a timeless kitchen. Entertain in style as you grill up your favorite dishes using the outdoor kitchen equipped with a built-in grill, refrigerator and sink while your guests enjoy gathering around the fire or utilizing the spacious back yard and deck. Step into tranquility while entering the sun-filled porch boasting with panoramic windows that showcase the entire backyard. Whether you're sipping morning coffee, enjoying a leisurely read, or hosting intimate gatherings with friends and family this sun porch provides the perfect backdrop for every occasion year round. But wait, there's more! Escape to your own private retreat with this beautifully finished basement featuring a stylish bar area. Designed for both entertaining and relaxation, this space is a great destination for hosting gatherings or unwinding after a long day. Not pictured is a bonus attached 1 car garage or workshop. *Pre-listing inspection included for your knowledge to buy with comfort and ease*
Sold for $300,000
$300,000
822 W Ethel St, Allentown, PA 18103
4beds
1,560sqft
Single Family Residence
Built in 1954
9,626 Square Feet Lot
$357,100 Zestimate®
$192/sqft
$2,428 Estimated rent
Home value
$357,100
$339,000 - $375,000
$2,428/mo
Zestimate® history
Owner options
List your home for rent
$2,428/mo
Rent Zestimate®
Find your next renter with Zillow Rental Manager. Plus, with online applications, you can quickly screen prospective tenants – for free.
$2,428/mo
Rent Zestimate®
Refinance and save
$1,985/mo
Est. payment
Refinancing to a lower rate could help reduce your monthly payments and save thousands over the life of the loan.
$1,985/mo
Est. payment
Explore your selling options
Work with a Zillow partner agent
Leverage their expertise and Zillow's premium Showcase listings to get your home seen by more buyers.
Get startedList with your own agent
Get your home in front of millions of buyers by listing it on Zillow.
Learn how to do itSell it yourself
Take full control of how buyers see your home on Zillow by listing For Sale by Owner (FSBO).
List your homeWhat's special
Cape cod homeSun porchBeautifully finished basementBuilt - in grillQuiet neighborhoodOutdoor kitchenGranite counter tops
Zillow last checked:
Listing updated:
Listed by:
Alyssa S. Graves 484-201-7294,
RE/MAX Real Estate
Bought with:
Sharon Becks, RS329769
Keller Williams Northampton
Source: GLVR,MLS#: 736069 Originating MLS: Lehigh Valley MLS
Originating MLS: Lehigh Valley MLSFacts & features
Interior
Bedrooms & bathrooms
- Bedrooms: 4
- Bathrooms: 2
- Full bathrooms: 1
- 1/2 bathrooms: 1
Rooms
- Room types: Four Season, Sunroom
Bedroom
- Level: First
- Dimensions: 13.00 x 11.00
Bedroom
- Level: First
- Dimensions: 11.00 x 10.00
Bedroom
- Level: Second
- Dimensions: 13.00 x 12.00
Bedroom
- Level: Second
- Dimensions: 14.00 x 12.00
Family room
- Level: First
- Dimensions: 17.00 x 13.50
Other
- Level: First
- Dimensions: 7.00 x 5.00
Half bath
- Level: Basement
- Dimensions: 5.00 x 3.00
Kitchen
- Level: First
- Dimensions: 16.50 x 9.00
Heating
- Forced Air, Gas
Cooling
- Central Air
Appliances
- Included: Dryer, Dishwasher, Electric Dryer, Gas Cooktop, Gas Oven, Gas Water Heater, Microwave, Refrigerator, Washer
- Laundry: Washer Hookup, Dryer Hookup, ElectricDryer Hookup
Features
- Dining Area, Eat-in Kitchen
- Flooring: Carpet, Ceramic Tile, Hardwood, Laminate, Resilient
- Basement: Finished
Interior area
- Total interior livable area: 1,560 sqft
- Finished area above ground: 1,020
- Finished area below ground: 540
Property
Parking
- Total spaces: 4
- Parking features: Attached, Carport, Driveway, Garage, Off Street, On Street
- Attached garage spaces: 4
- Has carport: Yes
- Has uncovered spaces: Yes
Features
- Patio & porch: Covered, Patio
- Exterior features: Fence, Fire Pit, Gas Grill, Patio
- Fencing: Yard Fenced
Lot
- Size: 9,626 Square Feet
Details
- Parcel number: 640548080741 1
- Zoning: R-L
- Special conditions: None
Construction
Type & style
- Home type: SingleFamily
- Architectural style: Cape Cod
- Property subtype: Single Family Residence
Materials
- Brick
- Roof: Asphalt,Fiberglass
Condition
- Year built: 1954
Utilities & green energy
- Electric: 200+ Amp Service, Circuit Breakers
- Sewer: Public Sewer
- Water: Public
Community & HOA
Community
- Subdivision: Walden Terrace
Location
- Region: Allentown
Financial & listing details
- Price per square foot: $192/sqft
- Tax assessed value: $121,600
- Annual tax amount: $4,370
- Date on market: 4/23/2024
- Cumulative days on market: 7 days
- Listing terms: Cash,Conventional
- Ownership type: Fee Simple
Price history
| Date | Event | Price |
|---|---|---|
| 5/31/2024 | Sold | $300,000+9.1%$192/sqft |
Source:  GLVR #736069 Report a problem GLVR #736069 Report a problem | ||
| 4/30/2024 | Pending sale | $275,000$176/sqft |
Source: GLVR #736069 Report a problem | ||
| 4/23/2024 | Listed for sale | $275,000+48.7%$176/sqft |
Source: GLVR #736069 Report a problem | ||
| 11/4/2012 | Listing removed | $184,900$119/sqft |
Source: Prudential Patt, White Real Estate #429540 Report a problem | ||
| 7/21/2012 | Price change | $184,900-2.6%$119/sqft |
Source: Prudential Patt, White Real Estate #429540 Report a problem | ||
| 5/3/2012 | Listed for sale | $189,900-2.6%$122/sqft |
Source: PW Fox Real Estate LP #429540 Report a problem | ||
| 1/20/2011 | Listing removed | $195,000$125/sqft |
Source: CENTURY 21 Ramos Realty #371561 Report a problem | ||
| 12/10/2010 | Listed for sale | $195,000$125/sqft |
Source: CENTURY 21 Ramos Realty #371561 Report a problem | ||
Public tax history
| Year | Property taxes | Tax assessment |
|---|---|---|
| 2025 | $6,617 | $121,600 |
| 2024 | $6,617 | $121,600 |
| 2023 | $6,617 | $121,600 |
| 2022 | $6,617 +3.4% | $121,600 |
| 2021 | $6,402 +1.5% | $121,600 |
| 2020 | $6,304 +11279.6% | $121,600 |
| 2019 | $55 +1.6% | $121,600 |
| 2018 | $55 | $121,600 |
| 2017 | -- | $121,600 |
| 2016 | -- | $121,600 |
| 2015 | -- | $121,600 |
| 2014 | -- | $121,600 +209% |
| 2012 | -- | $39,350 |
| 2011 | -- | $39,350 |
| 2010 | -- | $39,350 |
| 2009 | -- | $39,350 |
| 2008 | -- | $39,350 |
| 2007 | -- | $39,350 |
| 2006 | -- | $39,350 |
| 2005 | -- | $39,350 |
| 2004 | -- | $39,350 |
| 2003 | -- | $39,350 |
| 2002 | -- | $39,350 |
| 2000 | -- | $39,350 |
Find assessor info on the county website
Neighborhood: Mountainville
Nearby homes
- $330,0004 bd2 ba1.4k sqft828 W Ethel St, Allentown, PA 18103Sold
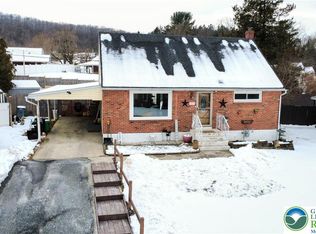
- $355,8003 bd2 ba1.8k sqft2440 S Carbon St, Allentown, PA 18103Off Market
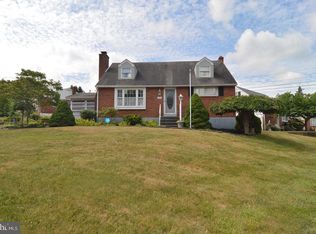
- $283,6003 bd1 ba912 sqft2446 S Carbon St, Allentown, PA 18103Off Market
- $337,2004 bd2 ba1.2k sqft832 W Ethel St, Allentown, PA 18103Off Market
- $272,7003 bd1 ba912 sqft2452 S Carbon St, Allentown, PA 18103Off Market
- $330,0004 bd2 ba1.2k sqft830-832 W Ethel St, Allentown, PA 18103Sold
- $330,0004 bd2 ba1.2k sqft832 W Ethel St #830, Allentown, PA 18103Sold
- $286,9003 bd1 ba912 sqft821 Margaret St, Allentown, PA 18103Off Market
Nearby schools
GreatSchools rating
- 4/10Hiram W Dodd Elementary SchoolGrades: K-5Distance: 0.6 mi
- 2/10South Mountain Middle SchoolGrades: 6-8Distance: 0.4 mi
- 2/10William Allen High SchoolGrades: 9-12Distance: 2.6 mi
Schools provided by the listing agent
- District: Allentown
Source: GLVR. This data may not be complete. We recommend contacting the local school district to confirm school assignments for this home.
Get a cash offer in 3 minutes
Find out how much your home could sell for in as little as 3 minutes with a no-obligation cash offer.
Estimated market value
$357,100
Get a cash offer in 3 minutes
Find out how much your home could sell for in as little as 3 minutes with a no-obligation cash offer.
Estimated market value
$357,100
- Pennsylvania
- Lehigh County
- Allentown
- 18103
- Mountainville
- 822 W Ethel St
Nearby cities
Nearby neighborhoods
Nearby zip codes
Other Allentown Topics
