Atop Queen Anne's historic tree-lined blvd, the "Crown of Queen Anne" this exquisitely restored/expanded 1909 manse is offered for the 1st time in more than 43 yrs! A grand formal entry opens to gleaming oak flrs beneath soaring ceilings that continue throughout the open redesigned floor plan for entertaining At its heart is an epicurean kitchen featuring solid quartz countertops, a generous chefs island, premium commercial- grade stainless steel appls, including an oversized dbl refrigerator, cstm soft-touch cabs and picturesque views across the lush QA Park. Beautifully remodeled baths, multiple entertaining decks and patios opening to gardens. A daylight 2 Br legal APT/ADU with 8.5'+ ceilings with both pvt and inside access offers exceptional flexibility for guests, extended living or income! A newer foundation creates a large workshop or 424-508 SF artists studio/shop with high clean spaces rarely found! Rebuilt from the foundation up with newer roof, wiring/panel, plumb, sewer liner, heat/AC, wallboard, windows creating true turn-key while preserving period style. Enjoy sweeping park-like territorial views, extraordinary privacy in premier location just moments from Lk Unions Fremont, Adobe, Amazon, Apple, Google and Seattle's vibrant tech corridor. Stroll to beautifully manicured parks, top-rated school (Coe Elem!) Macrina Bakery, gourmet restaurants and sidewalk cafes that made this quiet very secure residential neighborhood on of the most sought after in dwntn Seattle
Sold
Listed by: John L. Scott, Inc. • Jeffrey A Valcik • 206-298-0099
Bought with: Windermere Real Estate Midtown
$1,724,000
822 W Fulton Street, Seattle, WA 98119
7beds
3,442sqft
Single Family Residence
Built in 1909
4,678 Square Feet Lot
$1,718,800 Zestimate®
$501/sqft
$5,553 Estimated rent
Home value
$1,718,800
$1.63M - $1.80M
$5,553/mo
Zestimate® history
Owner options
List your home for rent
$5,553/mo
Rent Zestimate®
Find your next renter with Zillow Rental Manager. Plus, with online applications, you can quickly screen prospective tenants – for free.
$5,553/mo
Rent Zestimate®
Refinance and save
$11,273/mo
Est. payment
Refinancing to a lower rate could help reduce your monthly payments and save thousands over the life of the loan.
$11,273/mo
Est. payment
Explore your selling options
Work with a Zillow partner agent
Leverage their expertise and Zillow's premium Showcase listings to get your home seen by more buyers.
Get startedList with your own agent
Get your home in front of millions of buyers by listing it on Zillow.
Learn how to do itSell it yourself
Take full control of how buyers see your home on Zillow by listing For Sale by Owner (FSBO).
List your homeWhat's special
Epicurean kitchenGenerous chefs islandSoaring ceilingsSweeping park-like territorial viewsBeautifully remodeled bathsSolid quartz countertopsGrand formal entry
Zillow last checked:
Listing updated:
Offers reviewed: Sep 14
Listed by:
Jeffrey A Valcik 206-298-0099 jeff@javspp.com,
John L. Scott, Inc.,
Evrim Bilgin 206-307-4242,
John L. Scott, Inc.
Bought with:
Henry H. Shim, 77223
Windermere Real Estate Midtown
Source: NWMLS as distributed by MLS GRID,MLS#: 2562704
Facts & features
Interior
Bedrooms & bathrooms
- Bedrooms: 7
- Bathrooms: 79
- Full bathrooms: 77
- 3/4 bathrooms: 1
- 1/2 bathrooms: 1
- Main level bathrooms: 1
Primary bedroom
- Level: Second
Primary bedroom
- Level: Lower
Bedroom
- Level: Second
Bedroom
- Level: Second
Bedroom
- Level: Lower
Bathroom full
- Level: Second
Bathroom full
- Level: Second
Bathroom three quarter
- Level: Lower
Other
- Level: Main
Bonus room
- Level: Lower
Den office
- Description: Or large library
- Level: Main
Dining room
- Description: Opens to a full length view deck
- Level: Main
Entry hall
- Description: Truly a grand formal entry with sitting area
- Level: Main
Family room
- Level: Lower
Kitchen with eating space
- Description: Befitting true chef standards
- Level: Main
Kitchen with eating space
- Level: Lower
Living room
- Level: Main
Living room
- Level: Lower
Other
- Level: Lower
Utility room
- Level: Second
Utility room
- Level: Lower
Heating
- Fireplace, Forced Air, Heat Pump, Radiant, Electric, Natural Gas
Cooling
- Forced Air, Heat Pump
Appliances
- Included: Dishwasher, Disposal, Dryer, Refrigerator, Stove(s)/Range(s), Washer, Dishwasher(s), Dryer(s), Garbage Disposal, Refrigerator(s), Washer(s)
Features
- Bath Off Primary, Central Vacuum, Dining Room, High Tech Cabling
- Flooring: Hardwood, Softwood
- Doors: French Doors
- Windows: Dbl Pane/Storm Window
- Basement: Daylight,Finished
- Number of fireplaces: 1
- Fireplace features: Gas, Main Level: 1, Fireplace
Interior area
- Total structure area: 3,442
- Total interior livable area: 3,442 sqft
Property
Parking
- Total spaces: 3
- Parking features: Driveway
- Uncovered spaces: 3
Features
- Levels: Two
- Stories: 2
- Entry location: Main
- Patio & porch: Second Kitchen, Bath Off Primary, Built-In Vacuum, Dbl Pane/Storm Window, Dining Room, Fireplace, French Doors, High Tech Cabling, Walk-In Closet(s), Wine Cellar
- Has view: Yes
- View description: Mountain(s), Territorial
Lot
- Size: 4,678 Square Feet
- Features: Curbs, Open Lot, Paved, Sidewalk, Cable TV, Deck, Fenced-Partially, Gas Available, High Speed Internet, Patio
- Topography: Level
- Residential vegetation: Garden Space
Details
- Additional structures: ADU Beds: 2, ADU Baths: 75
- Parcel number: 2867100316
- Zoning description: Jurisdiction: City
- Special conditions: Standard
Construction
Type & style
- Home type: SingleFamily
- Architectural style: Craftsman,2 Stories w/Bsmnt
- Property subtype: Single Family Residence
Materials
- Cement Planked, Cement Plank
- Foundation: Poured Concrete
- Roof: Composition
Condition
- Updated/Remodeled
- Year built: 1909
- Major remodel year: 2025
Utilities & green energy
- Electric: Company: Seattle City Light
- Sewer: Sewer Connected, Company: City of Seattle
- Water: Public, Company: City of Seattle
- Utilities for property: Xfinity, Xfinity
Community & HOA
Community
- Subdivision: Queen Anne
Location
- Region: Seattle
Financial & listing details
- Price per square foot: $501/sqft
- Tax assessed value: $1,671,000
- Annual tax amount: $17,285
- Offers reviewed: 09/14/2026
- Date on market: 9/10/2026
- Listing terms: Conventional,FHA
- Inclusions: Dishwasher(s), Dryer(s), Garbage Disposal, Refrigerator(s), Stove(s)/Range(s), Washer(s)
Price history
| Date | Event | Price |
|---|---|---|
| 10/2/2026 | Sold | $1,724,000+1.5%$501/sqft |
Source:  NWMLS as distributed by MLS GRID #2562704 Report a problem | ||
| 9/15/2026 | Pending sale | $1,698,950$494/sqft |
Source: NWMLS as distributed by MLS GRID #2562704 Report a problem | ||
| 9/10/2026 | Listed for sale | $1,698,950$494/sqft |
Source: NWMLS as distributed by MLS GRID #2562704 Report a problem | ||
Public tax history
| Year | Property taxes | Tax assessment |
|---|---|---|
| 2025 | $17,285 +13.7% | $1,671,000 +5.9% |
| 2024 | $15,201 +9.2% | $1,578,000 +6.8% |
| 2023 | $13,914 +3.1% | $1,477,000 -7.6% |
| 2022 | $13,494 +18.9% | $1,599,000 +29.9% |
| 2021 | $11,352 +4.4% | $1,231,000 +10.1% |
| 2020 | $10,872 -9.2% | $1,118,000 -10.6% |
| 2019 | $11,977 +13.1% | $1,251,000 +1.7% |
| 2018 | $10,589 -2.6% | $1,230,000 +12% |
| 2017 | $10,868 +70.3% | $1,098,000 +8.2% |
| 2016 | $6,382 | $1,015,000 +28.5% |
| 2015 | $6,382 | $790,000 +19.9% |
| 2014 | $6,382 | $659,000 +6.5% |
| 2013 | $6,382 | $619,000 +3.9% |
| 2012 | -- | $596,000 -2.9% |
| 2011 | -- | $614,000 +6.4% |
| 2010 | -- | $577,000 |
| 2009 | -- | $577,000 -5.4% |
| 2007 | -- | $610,000 +5.2% |
| 2006 | -- | $580,000 +13.5% |
| 2005 | -- | $511,000 +42.7% |
| 2001 | $4,204 +12.7% | $358,000 +19.3% |
| 2000 | $3,729 | $300,000 |
Find assessor info on the county website
Neighborhood: North Queen Anne
Nearby homes
- $1,695,0005 bd4 ba2.8k sqft806 W Fulton St, Seattle, WA 98119Sold

- $921,0003 bd1 ba1k sqft827 W Fulton St, Seattle, WA 98119Off Market
- $1,025,5562 bd2 ba2.3k sqft811 W Barrett St, Seattle, WA 98119Sold
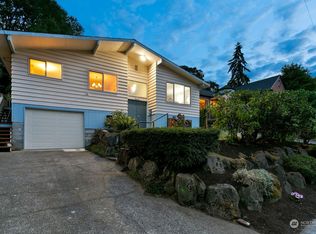
- $1,715,0005 bd2 ba2.9k sqft2928 9th Ave W, Seattle, WA 98119Sold
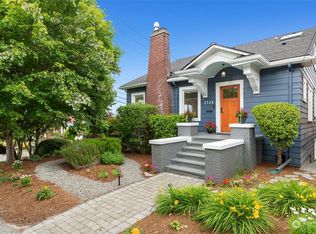
- $1,300,0004 bd3 ba2.4k sqft2815 8th Ave W, Seattle, WA 98119Sold
- $2,188,0004 bd4 ba4k sqft801 W Barrett St, Seattle, WA 98119For Sale
- $1,150,0003 bd2 ba2.2k sqft908 W Fulton St, Seattle, WA 98119Sold
- $1,300,0003 bd2 ba1.9k sqft820 W Armour St, Seattle, WA 98119Sold
Nearby schools
GreatSchools rating
- 9/10Coe Elementary SchoolGrades: K-5Distance: 0.4 mi
- 8/10McClure Middle SchoolGrades: 6-8Distance: 0.8 mi
- 10/10Lincoln High SchoolGrades: 9-12Distance: 1.6 mi
Schools provided by the listing agent
- Elementary: Frantz Coe Elementary
- Middle: Mc Clure Mid
- High: Lincoln High
Source: NWMLS as distributed by MLS GRID. This data may not be complete. We recommend contacting the local school district to confirm school assignments for this home.
Get a cash offer in 3 minutes
Find out how much your home could sell for in as little as 3 minutes with a no-obligation cash offer.
Estimated market value
$1,718,800
Get a cash offer in 3 minutes
Find out how much your home could sell for in as little as 3 minutes with a no-obligation cash offer.
Estimated market value
$1,718,800
- Washington
- King County
- Seattle
- 98119
- North Queen Anne
- 822 W Fulton Street
