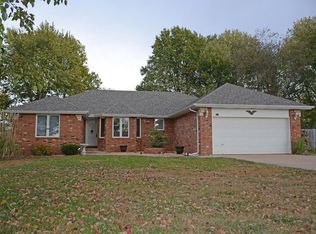
Welcome home to this beautifully updated 3-bedroom, 2-bathroom home featuring a primary suite, exceptional curb appeal & thoughtful upgrades throughout! From the moment you arrive, you'll love the upgraded garage door with matching posts, charming covered front porch & the perfect spot to sit & enjoy your morning coffee.Inside, the spacious living room welcomes you with fresh, modern finishes & an abundance of natural light. The oversized kitchen is truly the heart of the home, featuring stylish black cabinetry, new countertops & a beautiful new backsplash, all completed in 2026. The generous dining area provides plenty of space for entertaining & can also serve as a versatile second living area.The primary suite offers a comfortable retreat, while the additional bedrooms provide flexibility for family, guests, or a home office. Numerous updates make this home move-in ready, including new flooring throughout with subfloor repairs completed in 2023, fresh interior paint & new floor & window trim completed this year. All textured walls & ceilings were removed in 2022, creating a clean, updated look. New fans & lighting add an additional modern touch throughout the home.Step outside to enjoy the shaded backyard, complete with a deck & privacy fence--an inviting space for relaxing, entertaining, or enjoying time outdoors. Beautiful new flower beds were added in 2025, with fresh mulch added in 2026, ready for your favorite flowers in both the front & back yards.The exterior has been thoughtfully enhanced with exterior paint completed in 2024, a new garage door installed in 2024 & new pine front porch posts added in 2025. Pet lovers will appreciate the custom dog kennel built right into the kitchen cabinetry, with the potential to add a dog door for convenient access to the back deck.With its extensive updates, spacious kitchen, primary suite, inviting porch, shaded backyard, deck, privacy fence & fantastic curb appeal, this home is exceptional!
Closed
Zillow last checked:
Listing updated:
Bought with:
Christian Lee Jones, 2021010518
Keller Williams Local
Source: SOMOMLS as distributed by MLS GRID,MLS#: 60331635
Price history
| Date | Event | Price |
|---|---|---|
| 9/30/2026 | Sold | -- |
Source:  SOMOMLS as distributed by MLS GRID #60331635 Report a problem SOMOMLS as distributed by MLS GRID #60331635 Report a problem | ||
| 8/26/2026 | Pending sale | $239,900$192/sqft |
Source: SOMOMLS as distributed by MLS GRID #60331635 Report a problem | ||
| 8/17/2026 | Listed for sale | $239,900+48.1%$192/sqft |
Source: SOMOMLS as distributed by MLS GRID #60331635 Report a problem | ||
| 12/14/2021 | Pending sale | $162,000$130/sqft |
Source: SOMOMLS as distributed by MLS GRID #60206976 Report a problem | ||
| 12/12/2021 | Listed for sale | $162,000+90.8%$130/sqft |
Source: SOMOMLS as distributed by MLS GRID #60206976 Report a problem | ||
| 11/22/2011 | Listing removed | $84,900$68/sqft |
Source: Visual Tour #1102349 Report a problem | ||
| 8/24/2011 | Listed for sale | $84,900$68/sqft |
Source: Visual Tour #1102349 Report a problem | ||
| 5/25/2011 | Sold | -- |
Source: Agent Provided Report a problem | ||
| 2/28/2011 | Listed for sale | $84,900$68/sqft |
Source: Keller Williams #1102349 Report a problem | ||
| 2/4/2011 | Sold | -- |
Source: Public Record Report a problem | ||
Nearby homes
- $189,9003 bd1 ba1.2k sqft816 W Greenwood St, Springfield, MO 65807Off Market
- $192,7003 bd1 ba1.2k sqft830 W Greenwood St, Springfield, MO 65807Off Market
- $266,3003 bd2 ba1.7k sqft825 W Woodland St, Springfield, MO 65807Off Market
- $180,9003 bd1 ba1.2k sqft836 W Greenwood St, Springfield, MO 65807Off Market
Sell for more on Zillow
Get a Zillow Showcase℠ listing at no additional cost and you could sell for .
$230,000
2% more
+$4,600
With Zillow Showcase(estimated)
$234,600
