Skip main navigation
Sold for $670,000
  • Listed by: REALTY ONE GROUP EMPIRE • Linda Pope • Contact: 925-487-1614
    Bought with: Pinnacle Real Estate Group
    $670,000

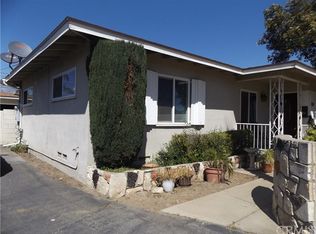
    822 W H St, Ontario, CA 91762

    3beds
    1,621sqft
    Single Family Residence
    Built in 1954
    7,524 Square Feet Lot
    $669,900 Zestimate®
    $413/sqft
    $3,573 Estimated rent

    Home value

    $669,900

    $610,000 - $737,000

    $3,573/mo

    Zestimate® history
    Loading
    Loading...

    Owner options

    List your home for rent

    $3,573/mo

    Rent Zestimate®

    Find your next renter with Zillow Rental Manager. Plus, with online applications, you can quickly screen prospective tenants – for free.

    Learn more

    $3,573/mo

    Rent Zestimate®

    Refinance and save

    $4,460/mo

    Est. payment

    Refinancing to a lower rate could help reduce your monthly payments and save thousands over the life of the loan.

    See today's rates

    $4,460/mo

    Est. payment

    Explore your selling options

    Work with a Zillow partner agent

    Leverage their expertise and Zillow's premium Showcase listings to get your home seen by more buyers.

    Get started

    List with your own agent

    Get your home in front of millions of buyers by listing it on Zillow.

    Learn how to do it

    Sell it yourself

    Take full control of how buyers see your home on Zillow by listing For Sale by Owner (FSBO).

    List your home

    What's special

    Welcome to this beautifully updated Ontario home offering 3 bedrooms, 1.5 bathrooms, 1,621 sq. ft. of living space, and a 2-car garage. The spacious floor plan features a living room, separate family room, and dining room, providing plenty of space for everyday living and entertaining. Recent updates include fresh interior paint, new flooring, a new stove, new electrical, and a complete whole-house rewire. Additional major improvements include newer windows, newer roof, newer whole-house plumbing, newer water heater, and a newer HVAC system—many of the big-ticket items have already been taken care of! With its generous living space, functional layout, and extensive improvements throughout, this home offers a great opportunity to enjoy the benefits of an established Ontario neighborhood. Move in, make it your own, and enjoy!

    Zillow last checked:

    Listing updated:

    Listed by:

    Linda Pope DRE #01995896 925-487-1614,

    REALTY ONE GROUP EMPIRE

    Bought with:

    JIEREN HUANG, DRE #02131376

    Pinnacle Real Estate Group

    Source: CRMLS,MLS#: IG26177224MLS LogoOriginating MLS: California Regional MLS

    Facts & features

    Interior

    Bedrooms & bathrooms
    • Bedrooms: 3
    • Bathrooms: 2
    • Full bathrooms: 1
    • 1/2 bathrooms: 1
    • Main level bathrooms: 2
    • Main level bedrooms: 3
    Rooms
    • Room types: Bedroom, Entry/Foyer, Family Room, Kitchen, Laundry, Living Room, Dining Room
    Bedroom
    • Features: All Bedrooms Down
    Bathroom
    • Features: Bathtub, Dual Sinks
    Heating
    • Central
    Cooling
    • Central Air
    Appliances
    • Included: Dishwasher, Gas Oven, Gas Range
    • Laundry: Washer Hookup, Gas Dryer Hookup, Inside
    Features
    • Block Walls, Ceiling Fan(s), Separate/Formal Dining Room, All Bedrooms Down
    • Flooring: Laminate, Vinyl
    • Windows: Blinds
    • Has fireplace: Yes
    • Fireplace features: Family Room, Living Room
    • Common walls with other units/homes: No Common Walls
    Interior area
    • Total interior livable area: 1,621 sqft

    Property

    Parking
    • Total spaces: 4
    • Parking features: Door-Multi, Driveway, Garage, Paved
    • Garage spaces: 2
    • Uncovered spaces: 2
    Features
    • Levels: One
    • Stories: 1
    • Entry location: 1
    • Patio & porch: Rear Porch, Patio
    • Pool features: None
    • Spa features: None
    • Fencing: Block
    Lot
    • Size: 7,524 Square Feet
    • Features: Front Yard, Yard
    Details
    • Parcel number: 1010172140000
    • Special conditions: Standard

    Construction

    Type & style
    • Home type: SingleFamily
    • Architectural style: Traditional
    • Property subtype: Single Family Residence
    Materials
    • Stucco
    • Foundation: Raised
    • Roof: Composition
    Condition
    • Updated/Remodeled,Turnkey
    • New construction: No
    • Year built: 1954

    Utilities & green energy

    • Electric: Standard
    • Sewer: Public Sewer
    • Water: Public
    • Utilities for property: Electricity Connected, Natural Gas Connected, Sewer Connected

    Community & HOA

    Community
    • Features: Sidewalks
    • Security: Carbon Monoxide Detector(s), Smoke Detector(s)
    Location
    • Region: Ontario

    Financial & listing details

    • Price per square foot: $413/sqft
    • Tax assessed value: $165,351
    • Date on market: 8/13/2026
    • Cumulative days on market: 9 days
    • Listing terms: Cash,Cash to New Loan,Conventional,FHA,VA Loan
    • Inclusions: new water heater
    • Road surface type: Paved

    Price history

    DateEventPrice
    9/17/2026Sold$670,000+3.1%$413/sqft
    Source: CRMLS #IG26177224 Report a problem
    8/27/2026Pending sale$650,000$401/sqft
    Source: CRMLS #IG26177224 Report a problem
    8/13/2026Listed for sale$650,000+225%$401/sqft
    Source: CRMLS #IG26177224 Report a problem
    3/28/2005Sold$200,000$123/sqft
    Source: Public Record Report a problem

    Public tax history

    YearProperty taxesTax assessment
    2026-- $165,351 +2%
    2025$4,700 +0.9%$162,109 +2%
    2024$4,659 +1.1%$158,931 +2%
    2023$4,610 +0.5%$155,815 +2%
    2022$4,587 +0.2%$152,760 +2%
    2021$4,576 +0.6%$149,765 +1%
    2020$4,547 +0.3%$148,230 +2%
    2019$4,533 +0.5%$145,323 +2%
    2018$4,511 +2.2%$142,474 +2%
    2017$4,413 $139,681 +2%
    2016$4,413 +2.1%$136,942 +1.5%
    2015$4,323 +191.9%$134,885 +2%
    2014$1,481 $132,243 +0.5%
    2013-- $131,646 +2%
    2012-- $129,065 +2%
    2011-- $126,534 +0.8%
    2010-- $125,589 -0.2%
    2009-- $125,887 +2%
    2008-- $123,418 +2%
    2007-- $120,998 +2%
    2006-- $118,625 +2%
    2005-- $116,299 +2%
    2004-- $114,018 +1.9%
    2003-- $111,928 +2%
    2002-- $109,733 +2%
    2001-- $107,581 +2%
    2000-- $105,471
    Find assessor info on the county website

    Neighborhood: 91762

    Nearby schools

    GreatSchools rating
    Schools provided by the listing agent
    • High: Chaffey

    Source: CRMLS. This data may not be complete. We recommend contacting the local school district to confirm school assignments for this home.

    Get a cash offer in 3 minutes
    Find out how much your home could sell for in as little as 3 minutes with a no-obligation cash offer.
    Estimated market value
    $669,900
    Get a cash offer in 3 minutes
    Find out how much your home could sell for in as little as 3 minutes with a no-obligation cash offer.
    Estimated market value
    $669,900