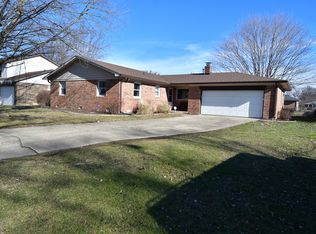
Well maintained 3 beds with 2 baths brick ranch home in Heatherwood Estates subdivision. Remodeled kitchen with backsplash, laminate flooring throughout the house except one-bedroom, fenced backyard, furnace, water heater, aircon unit, and water softener are a year old. There is an additional room behind the kitchen for your desire's usage. The covered back porch is good for relaxation to overlook your garden/vegetation farms. Huge driveway. The home is nestled in busy surroundings, close to 465, 20 mins from airport.
Sold
$235,000
822 Wallbridge Dr, Indianapolis, IN 46241
3beds
1,617sqft
Residential, Single Family Residence
Built in 1972
10,454 Square Feet Lot
$259,300 Zestimate®
$145/sqft
$1,831 Estimated rent
Home value
$259,300
$246,000 - $272,000
$1,831/mo
Zestimate® history
Owner options
List your home for rent
$1,831/mo
Rent Zestimate®
Find your next renter with Zillow Rental Manager. Plus, with online applications, you can quickly screen prospective tenants – for free.
$1,831/mo
Rent Zestimate®
Refinance and save
$1,601/mo
Est. payment
Refinancing to a lower rate could help reduce your monthly payments and save thousands over the life of the loan.
$1,601/mo
Est. payment
Explore your selling options
Work with a Zillow partner agent
Leverage their expertise and Zillow's premium Showcase listings to get your home seen by more buyers.
Get startedList with your own agent
Get your home in front of millions of buyers by listing it on Zillow.
Learn how to do itSell it yourself
Take full control of how buyers see your home on Zillow by listing For Sale by Owner (FSBO).
List your homeWhat's special
Zillow last checked:
Listing updated:
Listed by:
Arjun Dhital 317-363-4028,
BluPrint Real Estate Group
Bought with:
Dan Yohe
United Real Estate Indpls
Source: MIBOR as distributed by MLS GRID,MLS#: 21994054
Facts & features
Interior
Bedrooms & bathrooms
- Bedrooms: 3
- Bathrooms: 2
- Full bathrooms: 2
- Main level bathrooms: 2
- Main level bedrooms: 3
Primary bedroom
- Features: Carpet
- Level: Main
- Area: 195 Square Feet
- Dimensions: 15x13
Bedroom 2
- Features: Laminate
- Level: Main
- Area: 120 Square Feet
- Dimensions: 12x10
Bedroom 3
- Features: Laminate
- Level: Main
- Area: 130 Square Feet
- Dimensions: 13x10
Great room
- Features: Laminate
- Level: Main
- Area: 280 Square Feet
- Dimensions: 20x14
Kitchen
- Features: Tile-Ceramic
- Level: Main
- Area: 170 Square Feet
- Dimensions: 17x10
Living room
- Features: Laminate
- Level: Main
- Area: 204 Square Feet
- Dimensions: 17x12
Heating
- Forced Air, High Efficiency (90%+ AFUE )
Cooling
- Has cooling: Yes
Appliances
- Included: Dishwasher, Dryer, Disposal, MicroHood, Gas Oven, Refrigerator, Trash Compactor, Washer, Gas Water Heater, Water Softener Owned
Features
- Attic Pull Down Stairs, Walk-In Closet(s), Breakfast Bar, Ceiling Fan(s), Double Vanity, Eat-in Kitchen, Entrance Foyer, High Speed Internet, Wired for Data, Kitchen Island, Pantry, Smart Thermostat
- Windows: Screens, Storm Window(s), Windows Vinyl
- Has basement: No
- Attic: Pull Down Stairs
- Number of fireplaces: 1
- Fireplace features: Family Room, Insert, Wood Burning
Interior area
- Total structure area: 1,617
- Total interior livable area: 1,617 sqft
Property
Parking
- Total spaces: 2
- Parking features: Attached
- Attached garage spaces: 2
- Details: Garage Parking Other(Guest Street Parking, Keyless Entry, Service Door)
Features
- Levels: One
- Stories: 1
- Patio & porch: Covered
- Fencing: Fenced,Fence Full Rear
Lot
- Size: 10,454 Square Feet
- Features: Sidewalks, Storm Sewer, Street Lights, Suburb, Mature Trees
Details
- Parcel number: 491211115028000930
- Other equipment: Multiple Phone Lines, Satellite Dish
- Horse amenities: None
Construction
Type & style
- Home type: SingleFamily
- Architectural style: Traditional
- Property subtype: Residential, Single Family Residence
Materials
- Brick
- Foundation: Block
Condition
- New construction: No
- Year built: 1972
Utilities & green energy
- Water: Municipal/City
Community & HOA
Community
- Security: Security Service
- Subdivision: Heatherwood Estates
HOA
- Has HOA: Yes
- Services included: Association Home Owners
- HOA fee: $40 annually
Location
- Region: Indianapolis
Financial & listing details
- Price per square foot: $145/sqft
- Tax assessed value: $223,600
- Annual tax amount: $2,622
- Date on market: 8/2/2024
- Cumulative days on market: 15 days
Price history
| Date | Event | Price |
|---|---|---|
| 9/30/2024 | Sold | $235,000-6%$145/sqft |
Source:  MIBOR as distributed by MLS GRID #21994054 Report a problem MIBOR as distributed by MLS GRID #21994054 Report a problem | ||
| 8/31/2024 | Pending sale | $249,900$155/sqft |
Source: MIBOR as distributed by MLS GRID #21994054 Report a problem | ||
| 8/20/2024 | Listed for sale | $249,900$155/sqft |
Source: MIBOR as distributed by MLS GRID #21994054 Report a problem | ||
| 8/7/2024 | Pending sale | $249,900$155/sqft |
Source: MIBOR as distributed by MLS GRID #21994054 Report a problem | ||
| 8/2/2024 | Listed for sale | $249,900+50.5%$155/sqft |
Source: MIBOR as distributed by MLS GRID #21994054 Report a problem | ||
| 6/30/2020 | Sold | $166,000-2.3%$103/sqft |
Source: MIBOR as distributed by MLS GRID #21711950 Report a problem | ||
| 5/29/2020 | Pending sale | $169,900$105/sqft |
Source: Carpenter Realtors, Inc. #21711950 Report a problem | ||
| 5/23/2020 | Listed for sale | $169,900+36%$105/sqft |
Source: Carpenter, REALTORS� #21711950 Report a problem | ||
| 5/17/2006 | Sold | $124,900$77/sqft |
Source: MIBOR as distributed by MLS GRID #2538748 Report a problem | ||
Public tax history
| Year | Property taxes | Tax assessment |
|---|---|---|
| 2025 | $2,342 +8.5% | $223,600 +11.4% |
| 2024 | $2,159 -4.4% | $200,800 +7.5% |
| 2023 | $2,258 +6.2% | $186,800 -2.9% |
| 2022 | $2,126 +49.6% | $192,300 +20% |
| 2021 | $1,421 +2% | $160,200 +8.8% |
| 2020 | $1,394 +2% | $147,300 +5.7% |
| 2019 | $1,366 +0.2% | $139,400 +15.7% |
| 2018 | $1,364 -26.2% | $120,500 +2.4% |
| 2017 | $1,848 +37.9% | $117,700 +0.9% |
| 2016 | $1,340 +29.6% | $116,700 +12.9% |
| 2014 | $1,034 -1.7% | $103,400 +3.1% |
| 2013 | $1,052 | $100,300 -4.7% |
| 2012 | $1,052 | $105,200 +4.6% |
| 2011 | -- | $100,600 |
| 2010 | $1,006 +0.4% | $100,600 -1.9% |
| 2009 | $1,002 | $102,500 -14.8% |
| 2007 | -- | $120,300 +1.6% |
| 2006 | -- | $118,400 +13.5% |
| 2005 | -- | $104,300 |
| 2004 | -- | $104,300 |
| 2003 | -- | $104,300 +50.3% |
| 2002 | -- | $69,400 |
Find assessor info on the county website
Neighborhood: Chapel Hill-Ben Davis
Nearby homes
- $227,4003 bd1 ba1.6k sqft816 Wallbridge Dr, Indianapolis, IN 46241Off Market
- $230,0003 bd2 ba1.4k sqft828 Wallbridge Dr, Indianapolis, IN 46241Off Market
- $248,0003 bd2 ba1.4k sqft821 Haymount Dr, Indianapolis, IN 46241Off Market
- $199,7003 bd1 ba1.3k sqft808 Wallbridge Dr, Indianapolis, IN 46241Off Market
- $238,6003 bd1 ba1.7k sqft815 Haymount Dr, Indianapolis, IN 46241Off Market
- $261,1003 bd2 ba1.5k sqft827 Haymount Dr, Indianapolis, IN 46241Off Market
- $227,0004 bd1 ba1.9k sqft836 Wallbridge Dr, Indianapolis, IN 46241Off Market
- $258,2004 bd1 ba2.5k sqft821 Wallbridge Dr, Indianapolis, IN 46241Off Market
Nearby schools
GreatSchools rating
- 5/10McClelland Elementary SchoolGrades: PK-6Distance: 0.3 mi
- NABen Davis Ninth Grade CenterGrades: 9Distance: 2.1 mi
- 3/10Ben Davis High SchoolGrades: 10-12Distance: 2.1 mi
Get a cash offer in 3 minutes
Find out how much your home could sell for in as little as 3 minutes with a no-obligation cash offer.
Estimated market value
$259,300
Get a cash offer in 3 minutes
Find out how much your home could sell for in as little as 3 minutes with a no-obligation cash offer.
Estimated market value
$259,300
- Indiana
- Marion County
- Indianapolis
- 46241
- Chapel Hill-Ben Davis
- 822 Wallbridge Dr
Nearby cities
Nearby neighborhoods
Nearby zip codes
Other Indianapolis Topics
