Skip main navigation
Accepting backups
  • Price cut: $14K (7/31)
    $555,000

    822 Walnut St, Windsor, CO 80550

    3beds
    2,384sqft
    Single Family Residence
    Built in 1957
    0.28 Acres Lot
    $552,500 Zestimate®
    $233/sqft
    $-- HOA

    What's special

    Finished basementGarden spaceOversized attached two-car garageGenerous storage roomEpoxy-coated floorsMid-century brick ranchConvenient main-level living
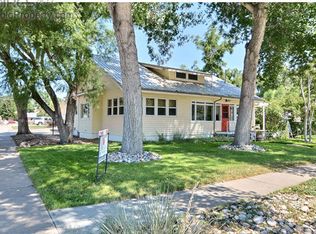
    Welcome to this charming mid-century brick ranch in the heart of Old Town Windsor, nestled on one of Windsor's most iconic tree lined streets. Enjoy easy access to local restaurants, coffee shops, boutiques, breweries, festivals, and trail systems. Rare offerings on this property which include a PRIVATE IRRIGATION ONLY WELL FOR NO COST LAWN WATERING, RV/BOAT PARKING WITH OVERSIZED PULL THROUGH ALLEY SECURITY GATE AND THIRD CAR GARAGE/SHOP. The home offers convenient main-level living with two bedrooms, an updated full bath, and a remodeled kitchen featuring stainless steel appliances, a gas range, and a wet bar/prep area with an additional sink.The finished basement expands the living space with a spacious recreation room, third bedroom, bathroom, workshop, laundry, and generous storage room. Outside, enjoy a nearly 1/3 acre private backyard with a covered patio, garden space and a six-foot privacy fence. In addition, the home includes an oversized attached two-car garage, detached 1 car garage/shop all with auto openers and epoxy-coated floors. The non-potable water well provides significant savings on outdoor water use. With the home's major mechanical systems already updated PLUS SELLER WILL INSTALL A NEW ROOF PRIOR TO CLOSING, buyers can move forward with added confidence and peace of mind. Many renovations within last 7 years. A rare opportunity combining Old Town location, flexible living space, exceptional storage, and outdoor amenities.
    36 days
    |
    732
    |
    44
    |

    Likely to sell faster than

    Zillow last checked:

    Listing updated:

    Listed by:

    The Bishop Real Estate Team - Beth and Koby Bishop 970-692-9600,

    Group Harmony

    Source: IRES as distributed by MLS GRID,MLS#: 1064484MLS Logo

      Facts & features

      Interior

      Bedrooms & bathrooms
      • Bedrooms: 3
      • Bathrooms: 2
      • Full bathrooms: 1
      • 3/4 bathrooms: 1
      • Main level bathrooms: 1
      Primary bedroom
      • Description: Carpet
      • Features: Shared Primary Bath
      • Level: Main
      • Area: 132 Square Feet
      • Dimensions: 11 x 12
      Bedroom 2
      • Description: Carpet
      • Level: Main
      • Area: 132 Square Feet
      • Dimensions: 11 x 12
      Bedroom 3
      • Description: Carpet
      • Level: Basement
      • Area: 264 Square Feet
      • Dimensions: 11 x 24
      Dining room
      • Description: Laminate
      • Level: Main
      • Area: 132 Square Feet
      • Dimensions: 11 x 12
      Family room
      • Description: Carpet
      • Level: Basement
      • Area: 273 Square Feet
      • Dimensions: 13 x 21
      Kitchen
      • Description: Laminate
      • Level: Main
      • Area: 225 Square Feet
      • Dimensions: 15 x 15
      Laundry
      • Description: Painted/Stained
      • Level: Basement
      • Area: 165 Square Feet
      • Dimensions: 11 x 15
      Living room
      • Description: Laminate
      • Level: Main
      • Area: 294 Square Feet
      • Dimensions: 14 x 21
      Heating
      • Forced Air
      Cooling
      • Central Air
      Appliances
      • Included: Gas Range, Dishwasher, Refrigerator, Bar Fridge, Microwave
      • Laundry: Washer/Dryer Hookup
      Features
      • Separate Dining Room, Open Floorplan
      • Windows: Window Coverings
      • Basement: Full,Partially Finished,Sump Pump
      Interior area
      • Total structure area: 1,192
      • Total interior livable area: 2,384 sqft
      • Finished area above ground: 1,192

      Property

      Parking
      • Total spaces: 3
      • Parking features: RV Access/Parking, Attached
      • Attached garage spaces: 3
      • Details: Attached
      Accessibility
      • Accessibility features: Level Lot, Low Carpet, Main Floor Bath, Accessible Bedroom
      Features
      • Levels: One
      • Stories: 1
      • Patio & porch: Patio
      • Exterior features: Sprinkler System
      • Fencing: Fenced,Wood
      Lot
      • Size: 0.28 Acres
      • Features: Deciduous Trees, Level, City Limits, Paved, Curbs, Gutters, Sidewalks, Alley
      Details
      • Additional structures: Outbuilding
      • Parcel number: R0164090
      • Zoning: Res
      • Special conditions: Private Owner

      Construction

      Type & style
      • Home type: SingleFamily
      • Property subtype: Single Family Residence
      Materials
      • Brick
      • Roof: Composition
      Condition
      • New construction: No
      • Year built: 1957

      Utilities & green energy

      • Electric: Xcel Energy
      • Gas: Xcel Energy
      • Sewer: Public Sewer
      • Water: City
      • Utilities for property: Natural Gas Available, Electricity Available, High Speed Avail

      Community & HOA

      Community
      • Security: Fire Alarm
      • Subdivision: Madsen Subdivision
      HOA
      • Has HOA: No
      Location
      • Region: Windsor

      Financial & listing details

      • Price per square foot: $233/sqft
      • Tax assessed value: $484,622
      • Annual tax amount: $3,029
      • Date on market: 7/17/2026
      • Listing terms: Cash,Conventional,FHA,VA Loan
      • Exclusions: Seller's Personal Property.
      • Electric utility on property: Yes
      • Road surface type: Asphalt

        Estimated market value

        $552,500

        $525,000 - $580,000

        $2,528/mo

        Price history

        DateEventPrice
        8/11/2026Pending sale$555,000$233/sqft
        Source: REcolorado as distributed by MLS GRID #IR1064484 Report a problem
        7/31/2026Price change$555,000-2.5%$233/sqft
        Source: REcolorado as distributed by MLS GRID #IR1064484 Report a problem
        7/17/2026Listed for sale$569,000+35.5%$239/sqft
        Source: IRES as distributed by MLS GRID #1064484 Report a problem
        6/8/2026Listing removed$2,650$1/sqft
        Source: Zillow Rentals Report a problem
        5/29/2026Listed for rent$2,650+20.5%$1/sqft
        Source: Zillow Rentals Report a problem
        5/29/2020Listing removed$2,200$1/sqft
        Source: The Source Property Management Report a problem
        4/23/2020Listed for rent$2,200$1/sqft
        Source: The Source Property Management Report a problem
        10/15/2019Listing removed$2,200$1/sqft
        Source: Zillow Rental Manager Report a problem
        10/14/2019Sold$420,000$176/sqft
        Source: Public Record Report a problem
        9/17/2019Listed for rent$2,200$1/sqft
        Source: The Source Property Management, LLC Report a problem

        Public tax history

        YearProperty taxesTax assessment
        2026$3,029 +3.3%$29,660 -2.1%
        2025$2,932 +9%$30,290 -12%
        2024$2,691 +0.5%$34,410 -0.9%
        2023$2,678 +7.3%$34,740 +25.9%
        2022$2,496 +17.1%$27,590 -2.8%
        2021$2,132 $28,390 +14.8%
        2020$2,132 +85%$24,720
        2019$1,152 -23.3%$24,720 +23.8%
        2018$1,502 +30.3%$19,960
        2017$1,152 -5.5%$19,960 +5.2%
        2016$1,220 +25.6%$18,980
        2015$971 +36.9%$18,980 +151.4%
        2014$709 $7,550
        2013-- $7,550 -54.3%
        2012-- $16,520
        2011-- $16,520 +5.4%
        2010-- $15,680
        2009-- $15,680 -4%
        2008-- $16,330
        2007-- $16,330 +3.1%
        2006-- $15,840
        2005-- $15,840 +3%
        2004-- $15,380 -0.9%
        2003-- $15,520 -0.6%
        2002-- $15,620 +21.7%
        2001-- $12,840
        Find assessor info on the county website

        Monthly payment

        Est. payment

        Payment breakdown

        Explore the cost of this home by adjusting the details. Changes won't be saved.
        All calculations are estimates and provided by Zillow, Inc. for informational purposes only. Actual amounts may vary.
        HOA fees may include property taxes on listings classified as Co-Ops. Contact the listing agent and/or owner for fee details.
        See how much you could borrow to make a competitive offer.

        Climate risks

        Neighborhood: 80550

        Getting around

        72 / 100
        Very Walkable
        49 / 100
        Somewhat Bikeable

        Nearby schools

        GreatSchools rating
        Schools provided by the listing agent
        • Elementary: Mountain View,Tozer
        • Middle: Windsor
        • High: Windsor

        Source: IRES as distributed by MLS GRID. This data may not be complete. We recommend contacting the local school district to confirm school assignments for this home.

        A local agent can set up tours, give advice and negotiate with sellers.

        A local lender can help you make sure your offer is ready when you are.

        Browse local experts

        Similar homes