Skip main navigation
Closed
  • $880,000

    822 Waters Edge Dr, South Elgin, IL 60177

    4beds
    3,524sqft
    Single Family Residence
    Built in 2004
    0.38 Acres Lot
    $883,600 Zestimate®
    $250/sqft
    $4,626 Estimated rent

    Home value

    $883,600

    $804,000 - $972,000

    $4,626/mo

    Zestimate® history
    Loading
    Loading...

    Owner options

    List your home for rent

    $4,626/mo

    Rent Zestimate®

    Find your next renter with Zillow Rental Manager. Plus, with online applications, you can quickly screen prospective tenants – for free.

    Learn more

    $4,626/mo

    Rent Zestimate®

    Refinance and save

    $5,472/mo

    Est. payment

    Refinancing to a lower rate could help reduce your monthly payments and save thousands over the life of the loan.

    See today's rates

    $5,472/mo

    Est. payment

    Explore your selling options

    Work with a Zillow partner agent

    Leverage their expertise and Zillow's premium Showcase listings to get your home seen by more buyers.

    Get started

    List with your own agent

    Get your home in front of millions of buyers by listing it on Zillow.

    Learn how to do it

    Sell it yourself

    Take full control of how buyers see your home on Zillow by listing For Sale by Owner (FSBO).

    List your home

    What's special

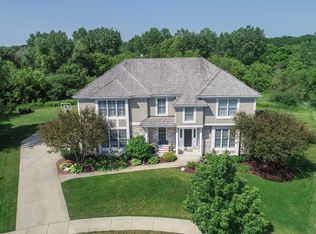
    Welcome to your private retreat-where luxury, space, and nature come together in harmony. Nestled on a quiet cul-de-sac and set on a picturesque .38 acre tree-lined lot, this stunning home has over 3,500 sq ft, plus a full finished basement for nearly 5,000 total sq ft of beautifully designed living space. Backing to serene wetlands, the setting provides unmatched privacy and breathtaking views, with frequent visits from deer, turtles, hummingbirds, and other wildlife-your own personal nature sanctuary. Step inside to be greeted by a dramatic two-story foyer that opens to a spacious dining room currently set to seat 10 for all your family gatherings. The elegant living room provides space to host a game night or hold quiet conversation with friends. The impressive family room features soaring ceilings and a striking stone fireplace, creating a warm yet grand focal point for everyday living and entertaining. The heart of the home is the gourmet kitchen, complete with custom Brakur cabinetry, two beautiful and intentionally designed islands, and gleaming granite countertops- wonderful for hosting gatherings or enjoying quiet mornings at home. A dedicated home office features inspiring views of the surrounding nature, making working from home both peaceful and productive. Upstairs, each of the four bedrooms is thoughtfully designed with direct bathroom access, ensuring convenience for everyone. The luxurious primary suite is a true escape, featuring a spacious sitting area overlooking the wetlands, a massive walk-in closet with custom shelving and drawers, and a spa-like bath complete with a jetted tub, dual sinks, and a multi-spray shower system. A secondary bedroom enjoys its own private bath and walk-in closet, while the third and fourth bedrooms share a well-appointed Jack-and-Jill bath with dual vanities and linen closet. Custom closet solutions throughout add both beauty and function. The full finished basement expands your living space even further, offering a large home gym with an attached 3/4 bath, a cozy gas fireplace, and an additional living area to enjoy popcorn on movie nights. A second kitchen-equipped with a microwave, dishwasher, sink, wine fridge, and refrigerator-makes entertaining effortless. There's also a versatile additional room great for crafts, hobbies, or whatever suits your lifestyle, along with generous storage space. Additional highlights include a 3-car garage, indoor and outdoor speaker systems, sprinkler system, and numerous recent updates including a new roof in July 2024, water heaters in 2021, and some newer kitchen appliances. This exceptional home blends elegant design with modern convenience, all set in a peaceful, nature-filled setting-providing the lifestyle you've been waiting for. After enjoying the comforts of home, explore the hidden treasures and amenities of Thornwood- trails through the trees, tranquil ponds, several parks, large community pool for all ages, pickleball, tennis, sand volleyball and basketball courts.

    Zillow last checked:

    Listing updated:

    Listed by:

    Misael Chacon (804)656-5007,

    Beycome Brokerage Realty LLC

    Bought with:

    Joan Lencioni

    Baird & Warner Fox Valley - Geneva

    Source: MRED as distributed by MLS GRID,MLS#: 12619584MLS Logo

    Facts & features

    Interior

    Bedrooms & bathrooms
    • Bedrooms: 4
    • Bathrooms: 4
    • Full bathrooms: 3
    • 1/2 bathrooms: 1
    Rooms
    • Room types: No additional rooms
    Primary bedroom
    • Features: Bathroom (Full, Double Sink, Whirlpool & Sep Shwr)
    • Level: Second
    • Area: 285 Square Feet
    • Dimensions: 19X15
    Bedroom 2
    • Level: Second
    • Area: 144 Square Feet
    • Dimensions: 12X12
    Bedroom 3
    • Level: Second
    • Area: 144 Square Feet
    • Dimensions: 12X12
    Bedroom 4
    • Level: Second
    • Area: 168 Square Feet
    • Dimensions: 12X14
    Dining room
    • Level: Main
    • Area: 144 Square Feet
    • Dimensions: 12X12
    Family room
    • Level: Main
    • Area: 288 Square Feet
    • Dimensions: 18X16
    Kitchen
    • Level: Main
    • Area: 300 Square Feet
    • Dimensions: 20X15
    Laundry
    • Level: Main
    • Area: 60 Square Feet
    • Dimensions: 10X6
    Living room
    • Level: Main
    • Area: 144 Square Feet
    • Dimensions: 12X12
    Heating
    • Natural Gas, Forced Air
    Cooling
    • Central Air
    Features
    • Basement: Finished,Unfinished,Egress Window,8 ft + pour,Concrete,Rec/Family Area,Storage Space,Full
    Interior area
    • Total structure area: 0
    • Total interior livable area: 3,524 sqft

    Property

    Parking
    • Total spaces: 3
    • Parking features: Yes, Attached, Garage
    • Attached garage spaces: 3
    Accessibility
    • Accessibility features: No Disability Access
    Features
    • Stories: 2
    • Patio & porch: Deck, Patio
    • Has view: Yes
    • View description: Back of Property
    • Has water view: Yes
    • Water view: Back of Property
    Lot
    • Size: 0.38 Acres
    • Dimensions: 132x139
    Details
    • Parcel number: 0905303009
    • Special conditions: Standard

    Construction

    Type & style
    • Home type: SingleFamily
    • Property subtype: Single Family Residence
    Materials
    • Brick, Cedar, Stone
    • Foundation: Concrete Perimeter
    • Roof: Asphalt
    Condition
    • New construction: No
    • Year built: 2004

    Utilities & green energy

    • Sewer: Public Sewer
    • Water: Public

    Community & HOA

    HOA
    • Has HOA: Yes
    • Services included: Clubhouse, Pool, Other
    • HOA fee: $175 quarterly
    Location
    • Region: South Elgin

    Financial & listing details

    • Price per square foot: $250/sqft
    • Tax assessed value: $692,469
    • Annual tax amount: $17,930
    • Date on market: 4/15/2026
    • Listing terms: Conventional
    • Ownership: Fee Simple

    Price history

    DateEventPrice
    6/17/2026Sold$880,000+0.6%$250/sqft
    Source: MRED as distributed by MLS GRID #12619584 Report a problem
    5/4/2026Contingent$874,900$248/sqft
    Source: MRED as distributed by MLS GRID #12619584 Report a problem
    5/4/2026Listed for sale$874,900$248/sqft
    Source: MRED as distributed by MLS GRID #12619584 Report a problem
    5/3/2026Pending sale$874,900$248/sqft
    Source: MRED as distributed by MLS GRID #12619584 Report a problem
    4/15/2026Price change$874,9000%$248/sqft
    Source: MRED as distributed by MLS GRID #12619584 Report a problem
    4/14/2026Listed for sale$875,000+43.4%$248/sqft
    Source: Owner Report a problem
    4/26/2021Sold$610,000-5%$173/sqft
    Source: Public Record Report a problem
    9/16/2009Sold$642,000-9.1%$182/sqft
    Source: MRED as distributed by MLS GRID #07218402 Report a problem
    5/27/2004Sold$706,000+469.4%$200/sqft
    Source: Public Record Report a problem
    1/18/2000Sold$124,000$35/sqft
    Source: Public Record Report a problem

    Public tax history

    YearProperty taxesTax assessment
    2024$17,931 +4.5%$230,823 +11.7%
    2023$17,162 +7.8%$206,590 +9.7%
    2022$15,921 +4.1%$188,253 +4.9%
    2021$15,301 +0.4%$179,442 +1.9%
    2020$15,235 +1.6%$176,096 +2%
    2019$15,001 -2.8%$172,610 -2.3%
    2018$15,439 -2.9%$176,763 -3.8%
    2017$15,904 -7.6%$183,726 +3.6%
    2016$17,204 $177,274 +0.6%
    2015-- $176,191 -1.2%
    2014-- $178,336 -1.8%
    2013-- $181,668 -3%
    2012-- $187,243 -3.2%
    2011-- $193,410 -16.2%
    2010-- $230,866 -5.3%
    2009-- $243,890 +4.3%
    2008-- $233,944
    2007-- $233,944 +7.2%
    2006-- $218,170 +1.1%
    2005-- $215,808 +77%
    2004-- $121,892 +224.6%
    2003-- $37,554 +1.2%
    2002-- $37,121 +1.2%
    2001-- $36,663 +810%
    2000-- $4,029
    Find assessor info on the county website

    Neighborhood: 60177

    Nearby schools

    GreatSchools rating
    Schools provided by the listing agent
    • District: 303

    Source: MRED as distributed by MLS GRID. This data may not be complete. We recommend contacting the local school district to confirm school assignments for this home.

    Get a cash offer in 3 minutes
    Find out how much your home could sell for in as little as 3 minutes with a no-obligation cash offer.
    Estimated market value
    $883,600
    Get a cash offer in 3 minutes
    Find out how much your home could sell for in as little as 3 minutes with a no-obligation cash offer.
    Estimated market value
    $883,600