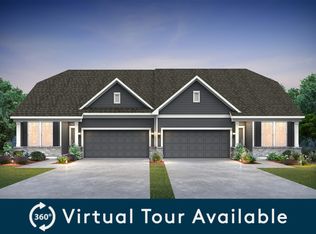
Step into a thoughtfully designed paired patio home that blends modern finishes with a comfortable single-level layout. Built in 2021, this end-unit residence offers an open floor plan with abundant natural light and a relaxing pond view, all within close walking distance to Grand Park. The updated kitchen showcases white cabinetry with both upper and lower cabinet lighting, stainless steel appliances, a decorative backsplash, and a large center island with breakfast bar seating. Seamlessly connected are the dining area, great room, and a sunroom overlooking the water, creating a welcoming flow for both everyday living and entertaining. The primary suite includes a walk-in closet and private bath with dual sinks and a walk-in shower. A second bedroom and full bath provide flexible space for guests or a home office. Window treatments throughout, durable luxury vinyl plank flooring, upgraded lighting, and added attic insulation further enhance comfort and efficiency. Practical upgrades include an insulated two-car garage, water softener, and reverse osmosis system. Outdoors, enjoy the open patio and the low-maintenance lifestyle provided by the HOA, which covers lawncare, snow removal, and exterior upkeep. Neighborhood amenities include a clubhouse, pool, pickleball courts, playground, and walking paths.
Sold
$315,000
822 Weldon Way, Westfield, IN 46074
2beds
1,750sqft
Residential, Condominium
Built in 2021
-- sqft lot
$326,600 Zestimate®
$180/sqft
$2,307 Estimated rent
Home value
$326,600
$310,000 - $346,000
$2,307/mo
Zestimate® history
Owner options
List your home for rent
$2,307/mo
Rent Zestimate®
Find your next renter with Zillow Rental Manager. Plus, with online applications, you can quickly screen prospective tenants – for free.
$2,307/mo
Rent Zestimate®
Refinance and save
$2,230/mo
Est. payment
Refinancing to a lower rate could help reduce your monthly payments and save thousands over the life of the loan.
$2,230/mo
Est. payment
Explore your selling options
Work with a Zillow partner agent
Leverage their expertise and Zillow's premium Showcase listings to get your home seen by more buyers.
Get startedList with your own agent
Get your home in front of millions of buyers by listing it on Zillow.
Learn how to do itSell it yourself
Take full control of how buyers see your home on Zillow by listing For Sale by Owner (FSBO).
List your homeWhat's special
Modern finishesOpen patioDining areaPrimary suitePrivate bathWalking pathsGreat room
Zillow last checked:
Listing updated:
Listed by:
James Embry 317-903-0262,
Keller Williams Indpls Metro N,
Brittany Jankowski,
Keller Williams Indpls Metro N
Bought with:
Brian Maire
United Real Estate Indpls
Benjamin Claghorn
United Real Estate Indpls
Source: MIBOR as distributed by MLS GRID,MLS#: 22062473
Facts & features
Interior
Bedrooms & bathrooms
- Bedrooms: 2
- Bathrooms: 2
- Full bathrooms: 2
- Main level bathrooms: 2
- Main level bedrooms: 2
Primary bedroom
- Level: Main
- Area: 195 Square Feet
- Dimensions: 13x15
Bedroom 2
- Level: Main
- Area: 100 Square Feet
- Dimensions: 10x10
Dining room
- Level: Main
- Area: 224 Square Feet
- Dimensions: 14x16
Great room
- Level: Main
- Area: 266 Square Feet
- Dimensions: 14x19
Kitchen
- Level: Main
- Area: 112 Square Feet
- Dimensions: 16x7
Sun room
- Level: Main
- Area: 120 Square Feet
- Dimensions: 12x10
Heating
- Forced Air, Natural Gas
Cooling
- Central Air
Appliances
- Included: Dishwasher, Dryer, Electric Water Heater, Disposal, Exhaust Fan, Microwave, Gas Oven, Range Hood, Refrigerator, Washer, Water Purifier, Water Softener Owned
- Laundry: Main Level, Laundry Room
Features
- Attic Access, Breakfast Bar, Kitchen Island, High Speed Internet, Eat-in Kitchen, Pantry, Walk-In Closet(s)
- Has basement: No
- Attic: Access Only
- Common walls with other units/homes: 1 Common Wall,No One Above,No One Below,End Unit
Interior area
- Total structure area: 1,750
- Total interior livable area: 1,750 sqft
Property
Parking
- Total spaces: 2
- Parking features: Attached, Concrete, Garage Door Opener
- Attached garage spaces: 2
Features
- Levels: One
- Stories: 1
- Entry location: Building Private Entry,Ground Level
- Patio & porch: Patio
- Has view: Yes
- View description: Pond, Neighborhood, Water
- Has water view: Yes
- Water view: Pond,Water
- Waterfront features: Pond, Waterfront
Lot
- Size: 5,227 Square Feet
- Features: Sidewalks
Details
- Parcel number: 290527005005000015
- Horse amenities: None
Construction
Type & style
- Home type: Condo
- Architectural style: Ranch
- Property subtype: Residential, Condominium
- Attached to another structure: Yes
Materials
- Brick, Vinyl Siding
- Foundation: Slab
Condition
- Updated/Remodeled
- New construction: No
- Year built: 2021
Details
- Builder name: Pulte Homes
Utilities & green energy
- Water: Public
- Utilities for property: Sewer Connected, Water Connected
Community & HOA
Community
- Features: Low Maintenance Lifestyle, Pool, Tennis Court(s), Suburban, Park, Playground
- Security: Smoke Detector(s)
- Subdivision: Lancaster
HOA
- Has HOA: Yes
- Amenities included: Clubhouse, Maintenance Grounds, Park, Playground, Pool, Snow Removal, Basketball Court, Tennis Court(s), Sport Court
- Services included: Association Builder Controls, Association Home Owners, Clubhouse, Entrance Common, Lawncare, Maintenance Grounds, ParkPlayground, Snow Removal
- HOA fee: $281 monthly
- HOA phone: 317-631-2213
Location
- Region: Westfield
Financial & listing details
- Price per square foot: $180/sqft
- Tax assessed value: $277,700
- Annual tax amount: $3,073
- Date on market: 9/12/2025
- Cumulative days on market: 5 days
Price history
| Date | Event | Price |
|---|---|---|
| 11/7/2025 | Sold | $315,000-3.1%$180/sqft |
Source:  MIBOR as distributed by MLS GRID #22062473 Report a problem MIBOR as distributed by MLS GRID #22062473 Report a problem | ||
| 9/17/2025 | Pending sale | $325,000$186/sqft |
Source: MIBOR as distributed by MLS GRID #22062473 Report a problem | ||
| 9/12/2025 | Listed for sale | $325,000+7.8%$186/sqft |
Source: MIBOR as distributed by MLS GRID #22062473 Report a problem | ||
| 12/9/2021 | Sold | $301,530+0%$172/sqft |
Source: MIBOR as distributed by MLS GRID #21808706 Report a problem | ||
| 11/1/2021 | Pending sale | $301,410$172/sqft |
Source: MIBOR as distributed by MLS GRID #21808706 Report a problem | ||
Public tax history
| Year | Property taxes | Tax assessment |
|---|---|---|
| 2025 | $3,284 +6.9% | $277,700 -5.1% |
| 2024 | $3,073 -0.2% | $292,700 +7.4% |
| 2023 | $3,078 | $272,600 +1.8% |
| 2022 | -- | $267,900 |
Find assessor info on the county website
Neighborhood: 46074
Nearby homes
- $333,8005,227 Square Feet842 Weldon Way, Westfield, IN 46074Off Market
- $435,0003 bd3 ba2.6k sqft802 Weldon Way, Westfield, IN 46074Sold

- $326,1004 bd2 ba1.7k sqft792 Weldon Way, Westfield, IN 46074Off Market
- $---- bd-- ba-- sqft799 Weldon Way, Westfield, IN 46074Off Market
- $369,9903 bd2 ba1.7k sqft782 Weldon Way, Westfield, IN 46074Sold
- $307,0004 bd2 ba1.6k sqft872 Weldon Way, Westfield, IN 46074Off Market
- $310,0002 bd2 ba1.7k sqft882 Weldon Way, Westfield, IN 46074Sold
- $282,2004 bd2 ba1.7k sqft837 Tuxedo Dr, Westfield, IN 46074Off Market
Nearby schools
GreatSchools rating
- 6/10Monon Trail Elementary SchoolGrades: K-4Distance: 1.8 mi
- 9/10Westfield Middle SchoolGrades: 7-8Distance: 2.2 mi
- 10/10Westfield High SchoolGrades: 9-12Distance: 2.3 mi
Schools provided by the listing agent
- Elementary: Monon Trail Elementary School
- Middle: Westfield Middle School
- High: Westfield High School
Source: MIBOR as distributed by MLS GRID. This data may not be complete. We recommend contacting the local school district to confirm school assignments for this home.
Get a cash offer in 3 minutes
Find out how much your home could sell for in as little as 3 minutes with a no-obligation cash offer.
Estimated market value
$326,600
Get a cash offer in 3 minutes
Find out how much your home could sell for in as little as 3 minutes with a no-obligation cash offer.
Estimated market value
$326,600
- Indiana
- Hamilton County
- Westfield
- 46074
- 822 Weldon Way
Nearby cities
Nearby zip codes
Other Westfield Topics
