Palm Grove, a longtime established neighborhood in South Daytona, is celebrated for its expansive lots and majestic live oak trees. Nestled on nearly 1/3 acre, 822 Wells Drive is surrounded by lush shade trees and offers abundant outdoor living areas. The interior of the home boasts 3 bedrooms, 2 baths, a formal dining room, two spacious living areas, and a delightful enclosed glassed-in Florida room. Updates include a renovated kitchen and guest bath, as well as the addition of vinyl fencing. Notably, a complete Florida room was redone in December 2014, enhancing the home's charm and functionality. A new roof was installed in January 2023 ensuring durability and peace of mind for years to come. Come see what this sound home has to offer.
Closed
$343,000
822 Wells Dr, South Daytona, FL 32119
3beds
1,645sqft
Single Family Residence, Residential
Built in 1972
0.32 Acres Lot
$335,000 Zestimate®
$209/sqft
$2,265 Estimated rent
Home value
$335,000
$318,000 - $352,000
$2,265/mo
Zestimate® history
Owner options
List your home for rent
$2,265/mo
Rent Zestimate®
Find your next renter with Zillow Rental Manager. Plus, with online applications, you can quickly screen prospective tenants – for free.
$2,265/mo
Rent Zestimate®
Refinance and save
$2,366/mo
Est. payment
Refinancing to a lower rate could help reduce your monthly payments and save thousands over the life of the loan.
$2,366/mo
Est. payment
Explore your selling options
Work with a Zillow partner agent
Leverage their expertise and Zillow's premium Showcase listings to get your home seen by more buyers.
Get startedList with your own agent
Get your home in front of millions of buyers by listing it on Zillow.
Learn how to do itSell it yourself
Take full control of how buyers see your home on Zillow by listing For Sale by Owner (FSBO).
List your homeWhat's special
Zillow last checked:
Listing updated:
Listed by:
Darin Burton 386-763-9111,
RE/MAX Signature
Bought with:
Debbie Weller, 3121834
EXP Realty LLC
Source: DBAMLS,MLS#: 1201112
Facts & features
Interior
Bedrooms & bathrooms
- Bedrooms: 3
- Bathrooms: 2
- Full bathrooms: 2
Bedroom 1
- Level: Main
- Area: 204.32 Square Feet
- Dimensions: 13.25 x 15.42
Bedroom 2
- Level: Main
- Area: 142.91 Square Feet
- Dimensions: 11.83 x 12.08
Bedroom 3
- Level: Main
- Area: 133.09 Square Feet
- Dimensions: 11.25 x 11.83
Dining room
- Level: Main
- Area: 125.87 Square Feet
- Dimensions: 10.42 x 12.08
Family room
- Level: Main
- Area: 189.02 Square Feet
- Dimensions: 12.33 x 15.33
Florida room
- Level: Main
- Area: 212.06 Square Feet
- Dimensions: 9.75 x 21.75
Kitchen
- Level: Main
- Area: 122.07 Square Feet
- Dimensions: 9.90 x 12.33
Living room
- Level: Main
- Area: 227.88 Square Feet
- Dimensions: 13.67 x 16.67
Workshop
- Level: Main
- Area: 96 Square Feet
- Dimensions: 8.00 x 12.00
Heating
- Central, Electric
Cooling
- Central Air, Electric
Appliances
- Included: Washer, Refrigerator, Microwave, Electric Range, Electric Oven, Dryer, Dishwasher
- Laundry: In Garage
Features
- Breakfast Bar, Ceiling Fan(s), Entrance Foyer, Primary Bathroom - Shower No Tub, Primary Downstairs, Split Bedrooms
- Flooring: Carpet, Tile
- Windows: Skylight(s)
Interior area
- Total structure area: 2,112
- Total interior livable area: 1,645 sqft
Property
Parking
- Total spaces: 2
- Parking features: Attached, Garage, Garage Door Opener
- Attached garage spaces: 2
Features
- Levels: One
- Stories: 1
- Patio & porch: Deck, Front Porch, Glass Enclosed, Patio
- Pool features: None
- Fencing: Back Yard,Chain Link,Fenced,Vinyl,Wood
Lot
- Size: 0.32 Acres
- Dimensions: 100 x 138
- Features: Sprinklers In Front, Sprinklers In Rear
Details
- Additional structures: Shed(s), Other
- Parcel number: 534214020190
- Zoning description: Residential
Construction
Type & style
- Home type: SingleFamily
- Architectural style: Ranch
- Property subtype: Single Family Residence, Residential
Materials
- Block, Brick Veneer
- Foundation: Slab
- Roof: Shingle
Condition
- Updated/Remodeled
- New construction: No
- Year built: 1972
Utilities & green energy
- Sewer: Public Sewer
- Water: Public
- Utilities for property: Cable Available, Electricity Connected, Sewer Connected, Water Connected
Community & HOA
Community
- Subdivision: Palm Grove
HOA
- Has HOA: No
Location
- Region: South Daytona
Financial & listing details
- Price per square foot: $209/sqft
- Tax assessed value: $280,933
- Annual tax amount: $4,682
- Date on market: 7/5/2024
- Listing terms: Cash,Conventional,FHA,VA Loan
- Electric utility on property: Yes
- Road surface type: Asphalt
Price history
| Date | Event | Price |
|---|---|---|
| 8/28/2024 | Sold | $343,000-4.7%$209/sqft |
Source:  DBAMLS #1201112 Report a problem DBAMLS #1201112 Report a problem | ||
| 7/27/2024 | Pending sale | $360,000$219/sqft |
Source: DBAMLS #1201112 Report a problem | ||
| 7/5/2024 | Listed for sale | $360,000+176.9%$219/sqft |
Source: DBAMLS #1201112 Report a problem | ||
| 3/14/2013 | Sold | $130,000$79/sqft |
Source: Public Record Report a problem | ||
Public tax history
| Year | Property taxes | Tax assessment |
|---|---|---|
| 2025 | $5,543 +9.8% | $280,933 +13.9% |
| 2024 | $5,046 +7.8% | $246,656 +10% |
| 2023 | $4,682 +8.1% | $224,233 +10% |
| 2022 | $4,331 | $203,848 +10% |
| 2021 | -- | $185,316 +10% |
| 2020 | $3,689 | $168,469 +10% |
| 2019 | $3,689 +13.2% | $153,154 -0.9% |
| 2018 | $3,259 +10.1% | $154,537 +12.1% |
| 2017 | $2,960 | $137,893 +16.4% |
| 2016 | -- | $118,483 +6% |
| 2015 | -- | $111,829 +10% |
| 2014 | -- | $101,685 +12.2% |
| 2013 | -- | $90,641 +1.7% |
| 2012 | -- | $89,126 -7.5% |
| 2011 | -- | $96,319 +0.9% |
| 2010 | -- | $95,497 +2.7% |
| 2009 | -- | $92,986 +3.1% |
| 2007 | -- | $90,187 -0.5% |
| 2006 | -- | $90,627 +6.1% |
| 2005 | -- | $85,424 +3% |
| 2004 | -- | $82,936 +1.9% |
| 2003 | -- | $81,390 +2.4% |
| 2002 | -- | $79,482 +1.6% |
| 2001 | -- | $78,231 +3% |
| 2000 | -- | $75,953 |
Find assessor info on the county website
Neighborhood: 32119
Nearby homes
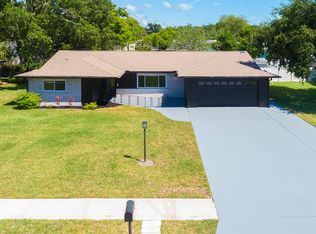
- $385,0003 bd2 ba1.9k sqft816 Wells Dr, South Daytona, FL 32119Sold
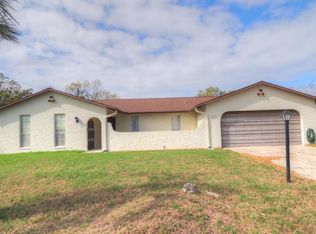
- $342,1003 bd2 ba2.3k sqft826 Wells Dr, South Daytona, FL 32119Off Market
- $284,8003 bd2 ba1.6k sqft821 Carey Dr, South Daytona, FL 32119Off Market
- $434,0004 bd3 ba2.4k sqft825 Carey Dr, South Daytona, FL 32119Off Market
- $307,1003 bd2 ba1.7k sqft817 Carey Dr, South Daytona, FL 32119Off Market
- $280,0003 bd2 ba1.7k sqft821 Wells Dr, South Daytona, FL 32119Sold
- $400,3004 bd3 ba2.7k sqft830 Wells Dr, South Daytona, FL 32119Off Market
- $332,0003 bd3 ba1.9k sqft825 Wells Dr, South Daytona, FL 32119Sold
Nearby schools
GreatSchools rating
- 5/10South Daytona Elementary SchoolGrades: PK-5Distance: 0.6 mi
- 4/10Silver Sands Middle SchoolGrades: 6-8Distance: 2 mi
- 5/10Atlantic High SchoolGrades: PK,9-12Distance: 1.2 mi
Schools provided by the listing agent
- Elementary: South Daytona
- Middle: Silver Sands
- High: Atlantic
Source: DBAMLS. This data may not be complete. We recommend contacting the local school district to confirm school assignments for this home.
Get a cash offer in 3 minutes
Find out how much your home could sell for in as little as 3 minutes with a no-obligation cash offer.
Estimated market value
$335,000
Get a cash offer in 3 minutes
Find out how much your home could sell for in as little as 3 minutes with a no-obligation cash offer.
Estimated market value
$335,000
- Florida
- Volusia County
- South Daytona
- 32119
- 822 Wells Dr
Nearby cities
Nearby zip codes
Other South Daytona Topics
