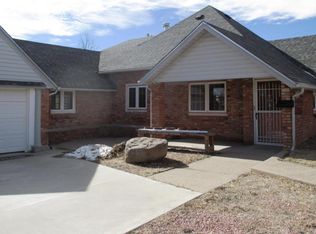
So much elbow room in this spacious family home. Split level with 2 bedrooms on main level and 2 up. Large living room / dining room with fireplace. Family room with 3/4 bath, built-in hutch and book shelves in hallway, hardwood floors under carpet,. Modern Eat-in kitchen with all appliances included. Updated bathrooms, upper level has a TV room or other uses. Extended elbow room is the basement area which houses the laundry area, ample storage area, shelving, and there's a possibility to add a shower. Furnace and water heater and Breaker Box located here. Also has Central Air on main level. Now for the exterior 2 car detached garage, large yard with matured landscaping, covered back patio behind the garage, extended back yard, plus there's a basketball court for the kids.
Very well maintained home in a great location near schools, parks, restaurants and a short driving distance to Trinidad Lake State Park (3 miles west on Hwy 12.)
Sold for $270,000
$270,000
822 Western Ave, Trinidad, CO 81082
4beds
1,850sqft
Single Family Residence
Built in 1906
0.36 Acres Lot
$300,300 Zestimate®
$146/sqft
$1,746 Estimated rent
Home value
$300,300
$279,000 - $324,000
$1,746/mo
Zestimate® history
Owner options
List your home for rent
$1,746/mo
Rent Zestimate®
Find your next renter with Zillow Rental Manager. Plus, with online applications, you can quickly screen prospective tenants – for free.
$1,746/mo
Rent Zestimate®
Refinance and save
$1,531/mo
Est. payment
Refinancing to a lower rate could help reduce your monthly payments and save thousands over the life of the loan.
$1,531/mo
Est. payment
Explore your selling options
Work with a Zillow partner agent
Leverage their expertise and Zillow's premium Showcase listings to get your home seen by more buyers.
Get startedList with your own agent
Get your home in front of millions of buyers by listing it on Zillow.
Learn how to do itSell it yourself
Take full control of how buyers see your home on Zillow by listing For Sale by Owner (FSBO).
List your homeWhat's special
Covered back patioLarge yardLaundry areaCentral airBreaker boxModern eat-in kitchenElbow room
Zillow last checked:
Listing updated:
Listed by:
Cindy J. Wold 719-680-7279,
TLC Real Estate Services
Bought with:
Keller Williams Performance Realty
Source: Spanish Peaks MLS,MLS#: 23-703
Facts & features
Interior
Bedrooms & bathrooms
- Bedrooms: 4
- Bathrooms: 2
- Full bathrooms: 1
- 3/4 bathrooms: 1
Primary bedroom
- Level: Main
- Area: 154.1 Square Feet
- Dimensions: 13.4 x 11.5
Bedroom 2
- Level: Main
- Area: 137.5 Square Feet
- Dimensions: 12.5 x 11
Bedroom 3
- Level: Upper
- Area: 139.05 Square Feet
- Dimensions: 13.5 x 10.3
Bedroom 4
- Level: Upper
- Area: 138 Square Feet
- Dimensions: 12 x 11.5
Den
- Level: Upper
- Area: 99.91 Square Feet
- Dimensions: 9.69 x 10.3
Dining room
- Level: Main
- Area: 194 Square Feet
- Dimensions: 9.69 x 20
Family room
- Description: with electric heat
- Level: Main
- Area: 140.4 Square Feet
- Dimensions: 11.7 x 12
Kitchen
- Level: Main
- Area: 146.25 Square Feet
- Dimensions: 11.7 x 12.5
Laundry
- Level: Lower
- Area: 280 Square Feet
- Dimensions: 22.4 x 12.5
Living room
- Level: Main
- Area: 248.9 Square Feet
- Dimensions: 13.1 x 19
Heating
- Natural Gas, Forced Air
Cooling
- Central Air
Appliances
- Included: Gas, Disposal, Washer, Dishwasher, Electric Range, Refrigerator, Microwave
Features
- Ceiling Fan(s), Walk-In Closet(s), Eating Area
- Flooring: Carpet, Vinyl, Wood
- Doors: Storm Door(s)
- Windows: Blinds, Double Pane Windows, Storm Window(s)
- Basement: Partial,Partially Finished
- Has fireplace: Yes
- Fireplace features: Living Room
Interior area
- Total structure area: 1,850
- Total interior livable area: 1,850 sqft
- Finished area above ground: 1,570
- Finished area below ground: 280
Property
Parking
- Parking features: Off Street, Garage Door Opener
- Has garage: Yes
Features
- Stories: 2
- Patio & porch: Patio
- Has view: Yes
- View description: Mountain(s), House
Lot
- Size: 0.36 Acres
- Features: Rectangular Lot
Details
- Parcel number: 14070000
- Zoning: Residential
Construction
Type & style
- Home type: SingleFamily
- Architectural style: Raised Ranch
- Property subtype: Single Family Residence
Materials
- Frame, Brick
- Roof: Composition
Condition
- Year built: 1906
Utilities & green energy
- Electric: Circuit Breakers, 200+ Amp Service
- Water: Public
Community & HOA
Community
- Security: Smoke Detector(s)
- Subdivision: Santa Fe R.R. West
Location
- Region: Trinidad
Financial & listing details
- Price per square foot: $146/sqft
- Tax assessed value: $276,426
- Annual tax amount: $565
- Date on market: 6/21/2023
- Road surface type: Paved
Price history
| Date | Event | Price |
|---|---|---|
| 8/14/2023 | Sold | $270,000-1.8%$146/sqft |
Source: Public Record Report a problem | ||
| 7/29/2023 | Pending sale | $275,000$149/sqft |
Source: Spanish Peaks MLS #23-703 Report a problem | ||
| 7/26/2023 | Price change | $275,000-5.2%$149/sqft |
Source: Spanish Peaks MLS #23-703 Report a problem | ||
| 6/21/2023 | Listed for sale | $290,000$157/sqft |
Source: Spanish Peaks MLS #23-703 Report a problem | ||
Public tax history
| Year | Property taxes | Tax assessment |
|---|---|---|
| 2025 | $369 +105.3% | $17,270 +63.5% |
| 2024 | $180 -40.7% | $10,560 -3.6% |
| 2023 | $303 -1.6% | $10,960 -9.3% |
| 2022 | $308 | $12,080 +7.7% |
| 2021 | -- | $11,220 |
| 2020 | $282 -51.3% | $11,220 -0.8% |
| 2018 | $580 +3.1% | $11,310 |
| 2017 | $562 +85.2% | $11,310 -9.5% |
| 2015 | $303 -3.3% | $12,496 |
| 2013 | $314 | $12,496 |
Find assessor info on the county website
Neighborhood: 81082
Nearby homes
- $309,0003 bd2 ba1.9k sqft828 Western Ave, Trinidad, CO 81082Off Market
- $228,5003 bd1 ba1.4k sqft812 Western Ave, Trinidad, CO 81082Off Market
- $175,0003 bd1 ba1.3k sqft834 Western Ave, Trinidad, CO 81082Sold

- $198,1003 bd1 ba1.1k sqft818 Tascosa St, Trinidad, CO 81082Off Market
- $167,3002 bd1 ba1.8k sqft814 Tascosa St, Trinidad, CO 81082Off Market
- $315,5004 bd1 ba3.2k sqft828 Tascosa St, Trinidad, CO 81082Off Market
- $300,1004 bd2 ba2.4k sqft821 Atchison Ave, Trinidad, CO 81082Off Market
- $244,5003 bd1 ba2.5k sqft823 Atchison Ave, Trinidad, CO 81082Off Market
Nearby schools
GreatSchools rating
- 2/10Fisher's Peak Elementary SchoolGrades: K-5Distance: 2 mi
- 6/10Trinidad Middle SchoolGrades: 6-8Distance: 0.2 mi
- 2/10Trinidad High SchoolGrades: 9-12Distance: 0.1 mi


Get pre-qualified for a loan
At Zillow Home Loans, we can pre-qualify you in as little as 5 minutes with no impact to your credit score.An equal housing lender. NMLS #10287.
- Colorado
- Las Animas County
- Trinidad
- 81082
- 822 Western Ave
Nearby cities
Nearby zip codes
Other Trinidad Topics
