With this highly competitive market, stop your search here! Welcome to this meticulously maintained traditional ranch home in highly sought Claymont subdivision. Greeted by immaculate landscaping, this charming home is incredibly inviting. As you walk to the backyard, you realize why the family will want to gather at your home. The patio area is spectacular, perfect for entertaining. Now to the welcoming, warm entry foyer which flows into the formal dining area or living room. The family will enjoy beautiful sunrise and/or sunset views through the double sliding doors as well as cold evenings by the fireplace in the inviting family room. The eat in kitchen has an extra large window over the kitchen sink allowing for beautiful views of the backyard. With 3 bedrooms and 2 full baths this home is large enough for a growing family or perfect for downsizing parents. Seller leaving the following items with the home: outdoor pergola, patio speakers, washer, dryer and stainless steel kitchen refrigerator. Seller to remove entry foyer shelf, dining room and master bedroom chandeliers prior to final walk through. Dining room and master bedroom lighting medallions remain with the home. Schedule your showing now, this one will go fast.
Closed
Listed by: Magnolia Real Estate • Peggy M Trittler • 314-565-4742
Bought with: Equity Missouri LLC
Price Unknown
822 Westwood Dr, Ballwin, MO 63011
3beds
1,623sqft
Single Family Residence
Built in 1961
0.29 Acres Lot
$396,400 Zestimate®
$--/sqft
$2,472 Estimated rent
Home value
$396,400
$369,000 - $428,000
$2,472/mo
Zestimate® history
Owner options
List your home for rent
$2,472/mo
Rent Zestimate®
Find your next renter with Zillow Rental Manager. Plus, with online applications, you can quickly screen prospective tenants – for free.
$2,472/mo
Rent Zestimate®
Refinance and save
$75/mo
Est. payment
Refinancing to a lower rate could help reduce your monthly payments and save thousands over the life of the loan.
$75/mo
Est. payment
Explore your selling options
Work with a Zillow partner agent
Leverage their expertise and Zillow's premium Showcase listings to get your home seen by more buyers.
Get startedList with your own agent
Get your home in front of millions of buyers by listing it on Zillow.
Learn how to do itSell it yourself
Take full control of how buyers see your home on Zillow by listing For Sale by Owner (FSBO).
List your homeWhat's special
Outdoor pergolaPatio speakersEat in kitchenWelcoming warm entry foyerFormal dining areaInviting family roomImmaculate landscaping
Zillow last checked:
Listing updated:
Listed by:
Peggy M Trittler 314-565-4742,
Magnolia Real Estate
Bought with:
Lesley A Wilson, 1999102307
Equity Missouri LLC
Source: MARIS,MLS#: 25072518 Originating MLS: St. Charles County Association of REALTORS
Originating MLS: St. Charles County Association of REALTORSFacts & features
Interior
Bedrooms & bathrooms
- Bedrooms: 3
- Bathrooms: 2
- Full bathrooms: 2
- Main level bathrooms: 2
- Main level bedrooms: 3
Heating
- Forced Air
Cooling
- Central Air
Appliances
- Included: Stainless Steel Appliance(s), Dishwasher, Disposal, Dryer, Humidifier, Ice Maker, Microwave, Oven, Refrigerator, Washer, Water Heater
Features
- Basement: Sump Pump,Unfinished
- Number of fireplaces: 1
Interior area
- Total structure area: 1,623
- Total interior livable area: 1,623 sqft
- Finished area above ground: 1,623
Property
Parking
- Total spaces: 2
- Parking features: Additional Parking, Attached, Driveway, Garage, Garage Door Opener
- Attached garage spaces: 2
- Has uncovered spaces: Yes
Features
- Levels: One
- Patio & porch: Patio
Lot
- Size: 0.29 Acres
- Features: Back Yard, Few Trees, Front Yard, Gentle Sloping, Landscaped, Level, Near Public Transit, Some Trees
Details
- Parcel number: 21S210204
- Special conditions: Standard
Construction
Type & style
- Home type: SingleFamily
- Architectural style: Traditional
- Property subtype: Single Family Residence
Materials
- Brick, Vinyl Siding
Condition
- Year built: 1961
Utilities & green energy
- Electric: 220 Volts
- Sewer: Public Sewer
- Water: Public
- Utilities for property: Cable Available, Electricity Connected, Natural Gas Connected, Phone Available, Sewer Connected, Water Connected
Community & HOA
Community
- Subdivision: Claymont 2
HOA
- Has HOA: Yes
- Amenities included: None
- Services included: Common Area Maintenance
- HOA fee: $75 annually
- HOA name: Claymont Association, Inc.
Location
- Region: Ballwin
Financial & listing details
- Tax assessed value: $364,700
- Annual tax amount: $4,064
- Date on market: 11/6/2025
- Cumulative days on market: 2 days
- Listing terms: Cash,Conventional,FHA,VA Loan
- Ownership: Private
- Electric utility on property: Yes
Price history
| Date | Event | Price |
|---|---|---|
| 12/12/2025 | Sold | -- |
Source:  MARIS #25072518 Report a problem MARIS #25072518 Report a problem | ||
| 11/9/2025 | Pending sale | $365,000$225/sqft |
Source: MARIS #25072518 Report a problem | ||
| 11/6/2025 | Listed for sale | $365,000+30.4%$225/sqft |
Source: MARIS #25072518 Report a problem | ||
| 6/24/2016 | Sold | -- |
Source: MARIS #16012304 Report a problem | ||
| 3/24/2016 | Listing removed | $279,900$172/sqft |
Source: Coldwell Banker Gundaker - Ladue / Clayton #16012304 Report a problem | ||
| 3/23/2016 | Listed for sale | $279,900$172/sqft |
Source: Coldwell Banker Gundaker - Ladue / Clayton #16012304 Report a problem | ||
| 3/14/2016 | Pending sale | $279,900$172/sqft |
Source: Coldwell Banker Gundaker - Ladue / Clayton #16012304 Report a problem | ||
| 3/9/2016 | Listed for sale | $279,900+21.7%$172/sqft |
Source: Coldwell Banker Gundaker - Ladue / Clayton #16012304 Report a problem | ||
| 8/21/2008 | Sold | -- |
Source: Public Record Report a problem | ||
| 4/26/2008 | Listing removed | $230,000$142/sqft |
Source: Number1Expert #778982 Report a problem | ||
| 4/4/2008 | Listed for sale | $230,000-6.1%$142/sqft |
Source: Number1Expert #778982 Report a problem | ||
| 1/18/2008 | Listing removed | $244,900$151/sqft |
Source: Number1Expert #778982 Report a problem | ||
| 11/24/2007 | Listed for sale | $244,900$151/sqft |
Source: Number1Expert #778982 Report a problem | ||
| 9/4/2002 | Sold | -- |
Source: Public Record Report a problem | ||
Public tax history
| Year | Property taxes | Tax assessment |
|---|---|---|
| 2025 | $4,066 +0% | $69,300 +10.5% |
| 2024 | $4,064 +1.4% | $62,700 |
| 2023 | $4,007 +4.1% | $62,700 +14.6% |
| 2022 | $3,848 +0.6% | $54,720 |
| 2021 | $3,825 +3.3% | $54,720 +9% |
| 2020 | $3,702 -1% | $50,180 |
| 2019 | $3,739 | $50,180 +5.5% |
| 2018 | $3,739 | $47,560 |
| 2017 | $3,739 +2.9% | $47,560 +22.9% |
| 2016 | $3,632 +16.8% | $38,690 |
| 2015 | $3,110 | $38,690 +4.5% |
| 2014 | $3,110 +6.6% | $37,010 |
| 2013 | $2,916 | $37,010 -6.8% |
| 2012 | -- | $39,700 |
| 2011 | -- | $39,700 -2.2% |
| 2010 | $2,783 +4.5% | $40,610 |
| 2009 | $2,662 +15.2% | $40,610 +10.6% |
| 2008 | $2,310 +2.7% | $36,710 |
| 2007 | $2,250 | $36,710 +8% |
| 2006 | $2,250 -0.1% | $33,980 |
| 2005 | $2,251 +24% | $33,980 +28% |
| 2003 | $1,816 +1.4% | $26,550 |
| 2002 | $1,790 +4.2% | $26,550 |
| 2001 | $1,718 | $26,550 |
Find assessor info on the county website
Neighborhood: 63011
Nearby homes
- $--4 bd3 ba1.6k sqft824 Westwood Dr, Ballwin, MO 63011Sold
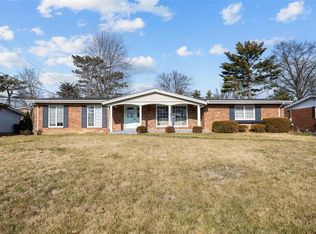
- $346,3003 bd2 ba1.4k sqft820 Westwood Dr, Ballwin, MO 63011Off Market
- $361,5003 bd2 ba1.5k sqft15272 Clayton Rd, Ballwin, MO 63011Off Market
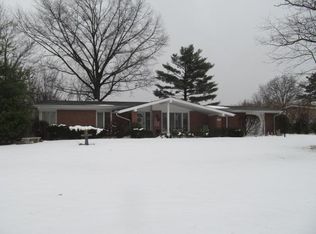
- $336,9002 bd2 ba1.6k sqft15276 Clayton Rd, Ballwin, MO 63011Off Market
- $450,9003 bd2 ba1.6k sqft818 Westwood Dr, Ballwin, MO 63011Off Market
- $408,6004 bd3 ba2.1k sqft15268 Clayton Rd, Ballwin, MO 63011Off Market
- $424,2003 bd3 ba1.6k sqft826 Westwood Dr, Ballwin, MO 63011Off Market
- $--3 bd2 ba1.6k sqft819 Westwood Dr, Ballwin, MO 63011Sold
Nearby schools
GreatSchools rating
- 6/10Claymont Elementary SchoolGrades: K-5Distance: 0.6 mi
- 9/10Parkway West Middle SchoolGrades: 6-8Distance: 1.4 mi
- 10/10Parkway West High SchoolGrades: 9-12Distance: 1.7 mi
Schools provided by the listing agent
- Elementary: Claymont Elem.
- Middle: West Middle
- High: Parkway West High
Source: MARIS. This data may not be complete. We recommend contacting the local school district to confirm school assignments for this home.
Get a cash offer in 3 minutes
Find out how much your home could sell for in as little as 3 minutes with a no-obligation cash offer.
Estimated market value
$396,400
Get a cash offer in 3 minutes
Find out how much your home could sell for in as little as 3 minutes with a no-obligation cash offer.
Estimated market value
$396,400
- Missouri
- Saint Louis County
- Ballwin
- 63011
- 822 Westwood Dr
Nearby cities
Nearby zip codes
Other Ballwin Topics
