Skip main navigation
Off market
  • $495,500

    822 Westwood Dr, Richardson, TX 75080

    2beds
    1,677sqft
    SingleFamily
    Built in 1956
    9,757 Square Feet Lot
    $495,500 Zestimate®
    $295/sqft
    $2,676 Estimated rent

    Home value

    $495,500

    $466,000 - $530,000

    $2,676/mo

    Zestimate® history
    Loading
    Loading...

    Owner options

    List your home for rent

    $2,676/mo

    Rent Zestimate®

    Find your next renter with Zillow Rental Manager. Plus, with online applications, you can quickly screen prospective tenants – for free.

    Learn more

    $2,676/mo

    Rent Zestimate®

    Refinance and save

    $3,407/mo

    Est. payment

    Refinancing to a lower rate could help reduce your monthly payments and save thousands over the life of the loan.

    See today's rates

    $3,407/mo

    Est. payment

    Explore your selling options

    Work with a Zillow partner agent

    Leverage their expertise and Zillow's premium Showcase listings to get your home seen by more buyers.

    Get started

    List with your own agent

    Get your home in front of millions of buyers by listing it on Zillow.

    Learn how to do it

    Sell it yourself

    Take full control of how buyers see your home on Zillow by listing For Sale by Owner (FSBO).

    List your home

    What's special

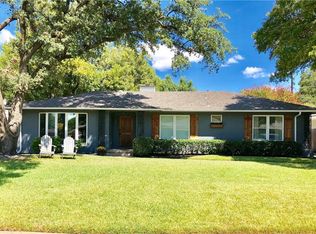
    Charming Richardson Heights classic 1950's pier and beam cottage meets fantastic high-end updates. Come join one of the friendliest/sought-after neighborhoods in Richardson. It features original refinished hardwoods, new casement windows with custom Magnolia shutters throughout, open spacious rooms, and custom herringbone brick floors. Exterior was completely redone in late 2019, including all new siding, fascia, gutters, insulation, and more. Smart home systems have been added, as well a completely new designer-level bathroom (early 2020; carrera marble & all Kohler fixtures!). Entire house (including trim) has been painted within past two years. Fitted for Fiber internet/TV. The kitchen offers matching stainless Kitchen Aid appliances, Kohler farmhouse sink and high-end faucet, and granite countertops. Can lights have been installed in every room, including designer light fixtures. A custom electric driveway gate compliments a freshly landscaped backyard and spacious deck (built in early 2020) great for entertaining. Detached garage holds two cars and includes space for a workshop. Behind the garage includes gardening area, which is big enough to add a shed/office. Move-in in ready. Contact Allison Mathers with Premier Realty for more information, or to schedule a showing (214) 663-3709.

    This property is not currently displayed as for sale or rent on Zillow. This may be different from what's on other websites or public sources.
    Facts & features

    Interior

    Bedrooms & bathrooms
    • Bedrooms: 2
    • Bathrooms: 2
    • Full bathrooms: 2
    Heating
    • Forced air, Gas
    Cooling
    • Central
    Appliances
    • Included: Dishwasher, Garbage disposal, Microwave, Range / Oven, Refrigerator
    Features
    • Flooring: Tile, Hardwood
    • Basement: None
    • Has fireplace: Yes
    Interior area
    • Total interior livable area: 1,677 sqft

    Property

    Parking
    • Total spaces: 4
    • Parking features: Garage - Detached
    Features
    • Exterior features: Wood, Brick
    Lot
    • Size: 9,757 Square Feet
    Details
    • Parcel number: 42158500530340000

    Construction

    Type & style
    • Home type: SingleFamily
    Materials
    • Frame
    • Foundation: Piers
    • Roof: Composition
    Condition
    • Year built: 1956

    Community & HOA

    Location
    • Region: Richardson

    Financial & listing details

    • Price per square foot: $295/sqft
    • Tax assessed value: $506,600
    • Annual tax amount: $4,116

    Price history

    DateEventPrice
    3/24/2021Listing removed--
    Source: Owner Report a problem
    3/13/2018Listing removed$293,475$175/sqft
    Source: Owner Report a problem
    3/13/2018Listed for sale$293,475$175/sqft
    Source: Owner Report a problem
    1/23/2018Pending sale$293,475$175/sqft
    Source: Owner Report a problem
    12/1/2017Listed for sale$293,475+1.2%$175/sqft
    Source: Owner Report a problem
    10/8/2015Listing removed$289,900$173/sqft
    Source: Berkshire HathawayHS PenFed TX #13224886 Report a problem
    9/21/2015Pending sale$289,900$173/sqft
    Source: Berkshire HathawayHS PenFed TX #13224886 Report a problem
    8/25/2015Listed for sale$289,900$173/sqft
    Source: Berkshire HathawayHS PenFed TX #13224886 Report a problem

    Public tax history

    YearProperty taxesTax assessment
    2025$4,116 +10.1%$506,600 +4.8%
    2024$3,739 +6.9%$483,260 +17.3%
    2023$3,499 +7%$411,920
    2022$3,269 -8.5%$411,920 +42%
    2021$3,572 +8.3%$290,000
    2020$3,297 -10.6%$290,000
    2019$3,688 -7.9%$290,000 -7.2%
    2018$4,007 -40.7%$312,610
    2017$6,755 +10.6%$312,610 +16.3%
    2016$6,105 +95.4%$268,850 +41.4%
    2015$3,123 $190,160 +5.6%
    2014$3,123 $180,160
    2013-- --
    2012-- --
    2011-- --
    2010-- --
    2009-- --
    2008-- --
    2007-- --
    2005-- --
    2004-- --
    2003-- --
    2002-- --
    2001-- --
    Find assessor info on the county website

    Neighborhood: Heights Park

    Nearby schools

    GreatSchools rating
    Schools provided by the listing agent
    • Elementary: Richardson Heights
    • Middle: Richardson West
    • High: Richardson
    • District: Richardson Isd

    Source: The MLS. This data may not be complete. We recommend contacting the local school district to confirm school assignments for this home.

    Get a cash offer in 3 minutes
    Find out how much your home could sell for in as little as 3 minutes with a no-obligation cash offer.
    Estimated market value
    $495,500
    Get a cash offer in 3 minutes
    Find out how much your home could sell for in as little as 3 minutes with a no-obligation cash offer.
    Estimated market value
    $495,500