Skip main navigation
Off market
  • $806,400

    822 Whitewater Dr, Fullerton, CA 92833

    2beds
    1,186sqft
    Condo
    Built in 1978
    -- sqft lot
    $806,400 Zestimate®
    $680/sqft
    $3,605 Estimated rent

    Home value

    $806,400

    $758,000 - $855,000

    $3,605/mo

    Zestimate® history
    Loading
    Loading...

    Owner options

    List your home for rent

    $3,605/mo

    Rent Zestimate®

    Find your next renter with Zillow Rental Manager. Plus, with online applications, you can quickly screen prospective tenants – for free.

    Learn more

    $3,605/mo

    Rent Zestimate®

    Refinance and save

    $5,331/mo

    Est. payment

    Refinancing to a lower rate could help reduce your monthly payments and save thousands over the life of the loan.

    See today's rates

    $5,331/mo

    Est. payment

    Explore your selling options

    Work with a Zillow partner agent

    Leverage their expertise and Zillow's premium Showcase listings to get your home seen by more buyers.

    Get started

    List with your own agent

    Get your home in front of millions of buyers by listing it on Zillow.

    Learn how to do it

    Sell it yourself

    Take full control of how buyers see your home on Zillow by listing For Sale by Owner (FSBO).

    List your home

    What's special

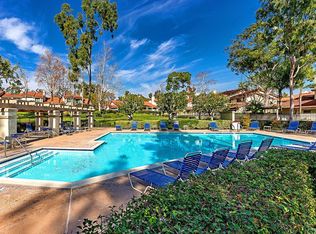
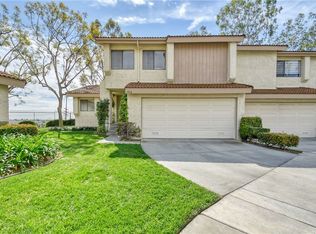
    A Beautiful surprise waits to be discovered as you step into this home.Simple elegance defines the recently completed remodeling transforming this 2 bedroom, 2 & a half bath home.The brand new kitchen showcases new cabinetry w/ quartz counter tops complemented by luminous subway tile full back splash & enhanced w/ energy saving stainless steel appliances.Refreshed walls in celadon green surrounds you w/ an ethereal calm exuding a clean & crisp feeling.New bathrooms w/ full tiled walls, new fixtures & enclosures is a joy to behold.The vaulted ceiling crowns the main living area,allowing for natural light to flow throughout.Wood floors from the stairway leading up to all upstairs bedrooms,while ceramic tiles lay flooring from the main door entry extending to the main floor living areas & bathrooms.The spacious Living room is anchored by a raised hearth brick fireplace,easily flows to the open dining area & gorgeous kitchen that looks out to the trellis covered patio,accessed from the living room.A powder room tucked behind the kitchen leads you to the 2 car attached garage.A sumptuous Master bedroom w/ vaulted ceiling, over sized Walk in closet & mirrored vanity w/ extended counter space offers a restful retreat.A charming second bedroom sits across the hallway w/ a full sized bathrm nearby.Ceiling fans installed throughout for extra cooling.Recessed LED lighting & water conserving toilets installed for energy saving.Well maintained amenities plus top ranked schools is a bonus!

    This property is off market, which means it's not currently listed for sale or rent on Zillow. This may be different from what's available on other websites or public sources.
    Facts & features

    Interior

    Bedrooms & bathrooms
    • Bedrooms: 2
    • Bathrooms: 3
    • Full bathrooms: 2
    • 1/2 bathrooms: 1
    Heating
    • Forced air
    Cooling
    • Central
    Appliances
    • Included: Microwave, Range / Oven, Refrigerator
    • Laundry: Washer Hookup, In Garage
    Features
    • Unfurnished, Stone Counters, Sunken Living Room, Block Walls, Open Floorplan, Cathedral Ceiling(s), Ceiling Fan(s), Crown Molding, High Ceilings
    • Flooring: Tile, Hardwood
    • Doors: Sliding Doors
    • Windows: Blinds, Screens
    • Common walls with other units/homes: 2+ common walls
    Interior area
    • Total interior livable area: 1,186 sqft

    Property

    Parking
    • Total spaces: 2
    • Parking features: Garage - Attached
    Features
    • Levels: Two
    • Pool features: Community
    • Spa features: Association
    • Fencing: Good Condition, Masonry, Block
    Lot
    • Features: Level with Street, Landscaped, Park Nearby, 26-30 Units/Acre
    Details
    • Parcel number: 93624012
    • Special conditions: Standard

    Construction

    Type & style
    • Home type: Condo
    • Architectural style: Traditional
    Materials
    • Roof: Tile
    Condition
    • Turnkey, Additions/Alterations, Updated/Remodeled
    • Year built: 1978

    Utilities & green energy

    • Electric: Standard
    • Sewer: Sewer Paid
    • Water: Public
    • Utilities for property: Water Connected, Sewer Connected, Water Available, Electricity Connected

    Community & HOA

    HOA
    • Has HOA: Yes
    • Amenities included: Pool
    • HOA fee: $266 monthly
    Location
    • Region: Fullerton

    Financial & listing details

    • Price per square foot: $680/sqft
    • Road surface type: Paved, Maintained

    Price history

    DateEventPrice
    5/3/2019Listing removed$550,000$464/sqft
    Source: First Team Real Estate #PW19068909 Report a problem
    4/6/2019Pending sale$550,000$464/sqft
    Source: First Team Real Estate #PW19068909 Report a problem
    3/29/2019Listed for sale$550,000$464/sqft
    Source: First Team Real Estate #PW19068909 Report a problem
    5/6/2018Listing removed$2,400$2/sqft
    Source: First Team Real Estate #PW18067424 Report a problem
    3/24/2018Listed for rent$2,400$2/sqft
    Source: First Team Real Estate #PW18067424 Report a problem

    Public tax history

    Tax history is unavailable.

    Neighborhood: 92833

    Nearby schools

    GreatSchools rating
    Schools provided by the listing agent
    • Elementary: Fisler
    • Middle: Fisler
    • High: Sunny Hills
    • District: Fullerton Joint Union High

    Source: The MLS. This data may not be complete. We recommend contacting the local school district to confirm school assignments for this home.

    Get a cash offer in 3 minutes
    Find out how much your home could sell for in as little as 3 minutes with a no-obligation cash offer.
    Estimated market value
    $806,400
    Get a cash offer in 3 minutes
    Find out how much your home could sell for in as little as 3 minutes with a no-obligation cash offer.
    Estimated market value
    $806,400