Skip main navigation
Closed
  • Listing Provided by: Fathom Realty-St. Louis
    Bought with: Janet McAfee Inc.
    Price Unknown

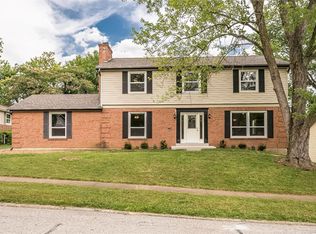
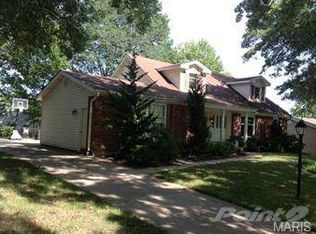
    822 Windmill Dr, Ballwin, MO 63011

    5beds
    3,813sqft
    Single Family Residence
    Built in 1969
    0.27 Acres Lot
    $581,400 Zestimate®
    $--/sqft
    $3,689 Estimated rent

    Home value

    $581,400

    $535,000 - $634,000

    $3,689/mo

    Zestimate® history
    Loading
    Loading...

    Owner options

    List your home for rent

    $3,689/mo

    Rent Zestimate®

    Find your next renter with Zillow Rental Manager. Plus, with online applications, you can quickly screen prospective tenants – for free.

    Learn more

    $3,689/mo

    Rent Zestimate®

    Refinance and save

    $135/mo

    Est. payment

    Refinancing to a lower rate could help reduce your monthly payments and save thousands over the life of the loan.

    See today's rates

    $135/mo

    Est. payment

    Explore your selling options

    Work with a Zillow partner agent

    Leverage their expertise and Zillow's premium Showcase listings to get your home seen by more buyers.

    Get started

    List with your own agent

    Get your home in front of millions of buyers by listing it on Zillow.

    Learn how to do it

    Sell it yourself

    Take full control of how buyers see your home on Zillow by listing For Sale by Owner (FSBO).

    List your home

    What's special

    Custom tileCustom white shaker cabinetryBrand new ss appliancesCustom millworkUpgraded gas range
    This beautiful, extensively renovated and redesigned ranch home is located in a fabulous neighborhood in Parkway West SD.With 5 BR's and 3 BA's there's room for everyone!The kitchen has custom, white shaker cabinetry with CM, quartz CT, brand new SS appliances and a designated drink area with wine cooler.You'l love the large center island with seating and upgraded gas range and range hood.The whole family can be together as you cook and enjoy the full masonry gas log FP in the adjoined Family Room.The Primary BR is expansive with a huge walk in closet that has optional laundry hookup.The designer BA is gorgeous with double sinks and custom tile.Two more large BR's on the main level with double closets and another beautiful custom bathroom.Run amuck in your huge BM with two more BR's and full ensuite BA plus huge storage area and designated laundry.Custom Millwork throughout. New A/C, 200 Amp electric panel and water heater and 220 electric outlet in the garage for EV owners.

    Zillow last checked:

    Listing updated:

    Listing Provided by:

    Carol Billadeau 815-592-3200,

    Fathom Realty-St. Louis

    Bought with:

    Laurie R Busch, 2010042300

    Janet McAfee Inc.

    Source: MARIS,MLS#: 24067158MLS LogoOriginating MLS: St. Louis Association of REALTORS

    Facts & features

    Interior

    Bedrooms & bathrooms
    • Bedrooms: 5
    • Bathrooms: 3
    • Full bathrooms: 3
    • Main level bathrooms: 2
    • Main level bedrooms: 3
    Primary bedroom
    • Features: Floor Covering: Wood Engineered, Wall Covering: Some
    • Level: Main
    • Area: 418
    • Dimensions: 22x19
    Bedroom
    • Features: Floor Covering: Carpeting, Wall Covering: None
    • Level: Main
    • Area: 132
    • Dimensions: 12x11
    Bedroom
    • Features: Floor Covering: Carpeting, Wall Covering: None
    • Level: Main
    • Area: 144
    • Dimensions: 12x12
    Bedroom
    • Features: Floor Covering: Carpeting, Wall Covering: None
    • Level: Lower
    • Area: 121
    • Dimensions: 11x11
    Bedroom
    • Features: Floor Covering: Carpeting, Wall Covering: None
    • Level: Lower
    • Area: 180
    • Dimensions: 12x15
    Dining room
    • Features: Floor Covering: Wood Engineered, Wall Covering: None
    • Level: Main
    • Area: 208
    • Dimensions: 16x13
    Family room
    • Features: Floor Covering: Wood Engineered, Wall Covering: None
    • Level: Main
    • Area: 272
    • Dimensions: 16x17
    Kitchen
    • Features: Floor Covering: Wood Engineered, Wall Covering: None
    • Level: Main
    • Area: 238
    • Dimensions: 14x17
    Living room
    • Features: Floor Covering: Wood Engineered, Wall Covering: None
    • Level: Main
    • Area: 210
    • Dimensions: 21x10
    Heating
    • Forced Air, Natural Gas
    Cooling
    • Central Air, Electric
    Appliances
    • Included: Dishwasher, Disposal, Free-Standing Range, Ice Maker, Microwave, Range Hood, Gas Range, Gas Oven, Refrigerator, Wine Cooler, Gas Water Heater
    • Laundry: Main Level
    Features
    • Dining/Living Room Combo, Separate Dining, Special Millwork, Walk-In Closet(s), Kitchen Island, Custom Cabinetry, Eat-in Kitchen, Pantry, Solid Surface Countertop(s), Shower, Entrance Foyer
    • Flooring: Carpet, Hardwood
    • Doors: Panel Door(s)
    • Windows: Insulated Windows, Tilt-In Windows
    • Basement: Full,Partially Finished
    • Number of fireplaces: 1
    • Fireplace features: Recreation Room, Masonry, Family Room
    Interior area
    • Total structure area: 3,813
    • Total interior livable area: 3,813 sqft
    • Finished area above ground: 2,180
    • Finished area below ground: 1,633

    Property

    Parking
    • Total spaces: 2
    • Parking features: Attached, Garage, Off Street
    • Attached garage spaces: 2
    Features
    • Levels: One
    Lot
    • Size: 0.27 Acres
    • Dimensions: 84 x 132
    • Features: Level
    Details
    • Parcel number: 21Q140167
    • Special conditions: Standard

    Construction

    Type & style
    • Home type: SingleFamily
    • Architectural style: Traditional,Ranch
    • Property subtype: Single Family Residence
    Materials
    • Brick Veneer, Vinyl Siding
    Condition
    • Year built: 1969

    Utilities & green energy

    • Sewer: Public Sewer
    • Water: Public
    • Utilities for property: Natural Gas Available

    Community & neighborhood

    Location
    • Region: Ballwin
    • Subdivision: Woodsmill 1

    HOA & financial

    HOA
    • HOA fee: $135 annually
    • Services included: Other

    Other

    Other facts
    • Listing terms: Cash,Conventional,FHA,VA Loan
    • Ownership: Private
    • Road surface type: Concrete

    Price history

    DateEventPrice
    2/18/2025Sold--
    Source: MARIS #24067158 Report a problem
    1/15/2025Pending sale$570,000$149/sqft
    Source: MARIS #24067158 Report a problem
    12/10/2024Price change$570,000-0.9%$149/sqft
    Source: MARIS #24067158 Report a problem
    11/11/2024Price change$575,000-2.5%$151/sqft
    Source: MARIS #24067158 Report a problem
    10/31/2024Listed for sale$590,000+57.3%$155/sqft
    Source: MARIS #24067158 Report a problem
    8/12/2024Sold--
    Source: MARIS #24045957 Report a problem
    7/23/2024Pending sale$375,000$98/sqft
    Source: MARIS #24045957 Report a problem
    7/20/2024Listed for sale$375,000$98/sqft
    Source: MARIS #24045957 Report a problem

    Public tax history

    YearProperty taxesTax assessment
    2025$5,689 +25.7%$92,830 +33.2%
    2024$4,525 -0.9%$69,680
    2023$4,567 +6%$69,680 +15.7%
    2022$4,307 +0.6%$60,200
    2021$4,281 -0.7%$60,200 +3.9%
    2020$4,309 +15.3%$57,940
    2019$3,739 $57,940 +23.2%
    2018$3,739 $47,020
    2017$3,739 +1.2%$47,020 +9.2%
    2016$3,696 +3.6%$43,050
    2015$3,569 $43,050 +4.4%
    2014$3,569 +11.3%$41,230
    2013$3,207 $41,230 +0.2%
    2012-- $41,150
    2011-- $41,150 -2.2%
    2010$2,842 +7.3%$42,070
    2009$2,649 -5.9%$42,070 -6.9%
    2008$2,814 +21.5%$45,180
    2007$2,316 $45,180 +25.4%
    2006$2,316 -1.7%$36,040
    2005$2,355 +15.6%$36,040 +19.4%
    2003$2,038 +1.6%$30,190 +0.6%
    2002$2,005 +12.6%$30,000
    2001$1,781 $30,000

    Find assessor info on the county website

    Neighborhood: 63011

    Nearby schools

    GreatSchools rating
    Schools provided by the listing agent
    • Elementary: Henry Elem.
    • Middle: West Middle
    • High: Parkway West High

    Source: MARIS. This data may not be complete. We recommend contacting the local school district to confirm school assignments for this home.

    Get a cash offer in 3 minutes
    Find out how much your home could sell for in as little as 3 minutes with a no-obligation cash offer.
    Estimated market value
    $581,400
    Get a cash offer in 3 minutes
    Find out how much your home could sell for in as little as 3 minutes with a no-obligation cash offer.
    Estimated market value
    $581,400