Skip main navigation
For sale
  • Price cut: $2.1K (8/7)
    $99,900

    822 Windstream Way Unit D, Edgewood, MD 21040

    2beds
    924sqft
    : 
    $1,067/mo
    Get pre-qualified
    Condominium
    Built in 1975
    -- sqft lot
    $98,000 Zestimate®
    $108/sqft
    $350/mo HOA

    What's special

    Beautifully remodeledStainless steel appliancesPrivate balconyOpen floor plan
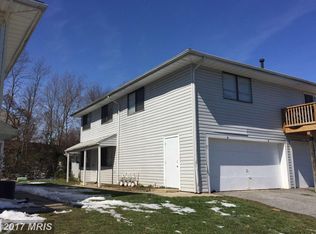
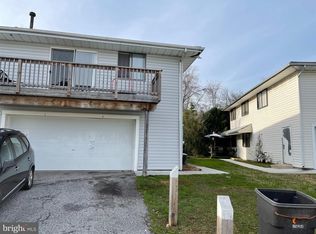
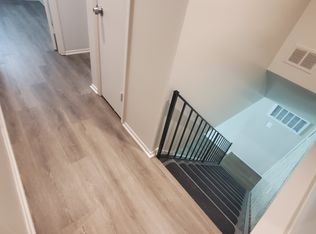
    Deals like this don't come along everyday, and Priced Better then almost any other Condo in ALL of Harford Co!!!...Beautifully Remodeled (including BIG ticket items HVAC Aug 2023 & Water Heater 2025) Turn-Key 2 Bedrooms/1 Full Bathroom w/Shower-Bathtub, 900+ SqFt Unit w/Attached (Shared) Garage, Open Floor Plan (NEW Carpet & Paint Throughout) Showcasing a Spacious Living Rm (w/Sliders to Private Balcony), Dining/Breakfast area and Pristine Galley Kitchen w/White Cabinetry, Stainless Steel Appliances and Pantry. NEW & Separate Washer & Dryer units, Gorgeous Full Bath w/Tub/Shower, 2 Gracious sized Bedrooms w/Ample Closet space & much more!!...You'll appreciate the Ultra Convenient location, which is near major commuter Routes, Shopping, Dining, and APG. All in all, a truly remarkable value whether you're a New Buyer, Down-sizer and/or Savvy Investor's looking to add to a growing portfolio. **Conventional, Cash, Private/Hard Money Buyers Only** Condo Fee covers exterior building maintenance, lawn upkeep, insurance, Common Area Maint, Snow and Trash Removal. Opportunity knocks, so don't delay and be sure to schedule your Showing appt TODAY!!!
    47 days
    |
    218
    |
    10
    |

    Zillow last checked:

    Listing updated:

    Listed by:

    Carlo Buendia 410-937-6364,

    RE/MAX Components 4105613017,

    Listing Team: The Buendia Team

    Source: Bright MLS,MLS#: MDHR2056962MLS Logo

      Facts & features

      Interior

      Bedrooms & bathrooms
      • Bedrooms: 2
      • Bathrooms: 1
      • Full bathrooms: 1
      • Main level bathrooms: 1
      • Main level bedrooms: 2
      Rooms
      • Room types: Living Room, Dining Room, Primary Bedroom, Bedroom 2, Kitchen, Full Bath
      Primary bedroom
      • Features: Flooring - Carpet
      • Level: Main
      Bedroom 2
      • Features: Flooring - Carpet
      • Level: Main
      Dining room
      • Features: Flooring - Carpet
      • Level: Main
      Other
      • Features: Bathroom - Tub Shower
      • Level: Main
      Kitchen
      • Level: Main
      Living room
      • Features: Flooring - Carpet
      • Level: Main
      Heating
      • Forced Air, Natural Gas
      Cooling
      • Central Air, Electric
      Appliances
      • Included: Stainless Steel Appliance(s), Washer, Dryer, Dishwasher, Disposal, Refrigerator, Cooktop, Gas Water Heater
      • Laundry: In Unit
      Features
      • Bathroom - Tub Shower, Breakfast Area, Combination Dining/Living, Combination Kitchen/Dining, Dining Area, Entry Level Bedroom, Open Floorplan, Kitchen - Galley, Pantry
      • Flooring: Carpet
      • Has basement: No
      • Has fireplace: No
      Interior area
      • Total structure area: 924
      • Total interior livable area: 924 sqft
      • Finished area above ground: 924
      • Finished area below ground: 0

      Property

      Parking
      • Total spaces: 2
      • Parking features: Garage Faces Front, Attached, Driveway, On Street
      • Attached garage spaces: 1
      • Uncovered spaces: 1
      Accessibility
      • Accessibility features: None
      Features
      • Levels: One
      • Stories: 1
      • Pool features: None
      Details
      • Additional structures: Above Grade, Below Grade
      • Parcel number: 1301050818
      • Zoning: R4
      • Special conditions: Standard

      Construction

      Type & style
      • Home type: Condo
      • Architectural style: Colonial
      • Property subtype: Condominium
      • Attached to another structure: Yes
      Materials
      • Vinyl Siding
      Condition
      • New construction: No
      • Year built: 1975

      Utilities & green energy

      • Sewer: Public Sewer
      • Water: Public

      Community & HOA

      Community
      • Condo and coop fee: $350 monthly
      • Subdivision: Edgewater Village
      HOA
      • Has HOA: No
      • Amenities included: Common Grounds
      • Services included: Common Area Maintenance, Maintenance Structure, Maintenance Grounds, Insurance, Management, Trash, Snow Removal
      • HOA name: Sunrise Condominiums
      Location
      • Region: Edgewood

      Financial & listing details

      • Price per square foot: $108/sqft
      • Tax assessed value: $75,000
      • Annual tax amount: $687
      • Date on market: 6/27/2026
      • Listing agreement: Exclusive Right To Sell
      • Ownership: Condominium

        Estimated market value

        $98,000

        $93,000 - $103,000

        $1,465/mo

        Price history

        DateEventPrice
        8/7/2026Price change$99,900-2.1%$108/sqft
        Source: Bright MLS #MDHR2056962 Report a problem
        7/28/2026Price change$102,000-3.7%$110/sqft
        Source: Bright MLS #MDHR2056962 Report a problem
        7/21/2026Price change$105,900-3.6%$115/sqft
        Source: Bright MLS #MDHR2056962 Report a problem
        7/10/2026Price change$109,900-4.4%$119/sqft
        Source: Bright MLS #MDHR2056962 Report a problem
        7/1/2026Price change$114,900-3.4%$124/sqft
        Source: Bright MLS #MDHR2056962 Report a problem
        6/27/2026Listed for sale$119,000+197.5%$129/sqft
        Source: Bright MLS #MDHR2056962 Report a problem
        7/23/2020Sold$40,000+11.1%$43/sqft
        Source: Public Record Report a problem
        8/6/2014Sold$36,000+56.5%$39/sqft
        Source: Public Record Report a problem
        7/1/1997Sold$23,000-54.2%$25/sqft
        Source: Public Record Report a problem
        4/2/1996Sold$50,222$54/sqft
        Source: Public Record Report a problem

        Public tax history

        YearProperty taxesTax assessment
        2025$687 +23.5%$63,000 +23.5%
        2024$556 +30.8%$51,000 +30.8%
        2023$425 +1.7%$39,000
        2022$418 -2.6%$39,000 +3.5%
        2021$429 +0.5%$37,667 +1.8%
        2020$427 +9.4%$37,000
        2019$390 +10.3%$37,000 +20.7%
        2018$354 +11.5%$30,667 +11.5%
        2017$317 $27,500
        2016-- $27,500
        2015-- $27,500 -7.4%
        2014$629 $29,700
        2013-- $29,700
        2012-- $29,700 -46%
        2011-- $55,000 +3.1%
        2010-- $53,332 +3.2%
        2009-- $51,666 +3.3%
        2008-- $50,000 +3.5%
        2007-- $48,332 +3.6%
        2006-- $46,666 +3.7%
        2005-- $45,000 +2.3%
        2004-- $44,000 +2.3%
        2003-- $43,000 +2.4%
        2002-- $42,000 +1.6%
        2001-- $41,332
        Find assessor info on the county website

        Monthly payment

        Est. payment

        Payment breakdown

        Explore the cost of this home by adjusting the details. Changes won't be saved.
        All calculations are estimates and provided by Zillow, Inc. for informational purposes only. Actual amounts may vary.
        HOA fees may include property taxes on listings classified as Co-Ops. Contact the listing agent and/or owner for fee details.
        See how much you could borrow to make a competitive offer.

        Climate risks

        Neighborhood: 21040

        Getting around

        44 / 100
        Car-Dependent
        26 / 100
        Some Transit
        30 / 100
        Somewhat Bikeable

        Nearby schools

        GreatSchools rating
        Schools provided by the listing agent
        • District: Harford County Public Schools

        Source: Bright MLS. This data may not be complete. We recommend contacting the local school district to confirm school assignments for this home.

        A local agent can set up tours, give advice and negotiate with sellers.

        Browse local experts

        Similar homes