Welcome to this impeccably maintained 3-bedroom, 1.5-bath home with a versatile loft, ideally situated in the sought-after Countryside West neighborhood. From the moment you enter, you'll appreciate the thoughtful updates and inviting atmosphere. The main level showcases new life-proof flooring, modern lighting fixtures, and a beautifully refreshed kitchen, designed to blend both style and functionality. The open, two-story family room is the heart of the home, filled with natural light and offering seamless access through double doors to the private, fenced backyard. With a spacious patio, it's the perfect setting for outdoor dining, entertaining, or simply relaxing. Upstairs, the loft provides incredible flexibility-whether you're envisioning a home office, playroom, or an additional lounge area, the space adapts to your lifestyle. The bedrooms are well-proportioned, offering comfort and privacy for family or guests. This home has been enhanced with valuable upgrades for peace of mind and efficiency, including a newer HVAC system, Halo whole-home air purification system, and energy-efficient features throughout. Located within the award-winning Lake Zurich School District 95, residents enjoy the convenience of walking to Isaac Fox Elementary and Lake Zurich Middle School South. Just minutes away, you'll find scenic parks, shopping, dining, and the popular Deer Park Town Center, ensuring both comfort and connectivity. This property perfectly combines modern updates, thoughtful design, and an unbeatable location-making it an exceptional place to call home.
Closed
$430,000
822 Woodbine Cir, Lake Zurich, IL 60047
3beds
1,720sqft
Single Family Residence
Built in 1978
-- sqft lot
$448,600 Zestimate®
$250/sqft
$2,996 Estimated rent
Home value
$448,600
$404,000 - $498,000
$2,996/mo
Zestimate® history
Owner options
List your home for rent
$2,996/mo
Rent Zestimate®
Find your next renter with Zillow Rental Manager. Plus, with online applications, you can quickly screen prospective tenants – for free.
$2,996/mo
Rent Zestimate®
Refinance and save
$3,284/mo
Est. payment
Refinancing to a lower rate could help reduce your monthly payments and save thousands over the life of the loan.
$3,284/mo
Est. payment
Explore your selling options
Work with a Zillow partner agent
Leverage their expertise and Zillow's premium Showcase listings to get your home seen by more buyers.
Get startedList with your own agent
Get your home in front of millions of buyers by listing it on Zillow.
Learn how to do itSell it yourself
Take full control of how buyers see your home on Zillow by listing For Sale by Owner (FSBO).
List your homeWhat's special
Versatile loftPrivate fenced backyardOpen two-story family roomNatural lightSpacious patioRefreshed kitchenNew life-proof flooring
Zillow last checked:
Listing updated:
Listed by:
Michelle Gassensmith (815)861-6397,
Real Broker, LLC,
Marty Dello 815-482-5672,
Real Broker, LLC
Bought with:
Jamie Serpico
Stellar Results Realty
Source: MRED as distributed by MLS GRID,MLS#: 12464650
Facts & features
Interior
Bedrooms & bathrooms
- Bedrooms: 3
- Bathrooms: 2
- Full bathrooms: 1
- 1/2 bathrooms: 1
Rooms
- Room types: Loft
Primary bedroom
- Features: Flooring (Carpet)
- Level: Second
- Area: 182 Square Feet
- Dimensions: 13X14
Bedroom 2
- Level: Second
- Area: 90 Square Feet
- Dimensions: 9X10
Bedroom 3
- Level: Second
- Area: 126 Square Feet
- Dimensions: 9X14
Dining room
- Features: Flooring (Vinyl)
- Level: Main
- Area: 110 Square Feet
- Dimensions: 10X11
Family room
- Features: Flooring (Vinyl)
- Level: Main
- Area: 176 Square Feet
- Dimensions: 16X11
Kitchen
- Features: Kitchen (Eating Area-Breakfast Bar, Island)
- Level: Main
- Area: 208 Square Feet
- Dimensions: 16X13
Laundry
- Level: Main
- Area: 24 Square Feet
- Dimensions: 4X6
Living room
- Features: Flooring (Vinyl)
- Level: Main
- Area: 208 Square Feet
- Dimensions: 16X13
Loft
- Level: Second
- Area: 208 Square Feet
- Dimensions: 16X13
Heating
- Natural Gas
Cooling
- Central Air
Appliances
- Included: Range, Microwave, Refrigerator, Washer, Dryer, Disposal, Stainless Steel Appliance(s), Gas Water Heater
Features
- Windows: Screens
- Basement: Crawl Space
Interior area
- Total structure area: 0
- Total interior livable area: 1,720 sqft
Property
Parking
- Total spaces: 2
- Parking features: Asphalt, Garage Door Opener, Yes, Garage Owned, Attached, Garage
- Attached garage spaces: 2
- Has uncovered spaces: Yes
Accessibility
- Accessibility features: No Disability Access
Features
- Stories: 2
- Patio & porch: Patio
- Exterior features: Fire Pit, Lighting
- Fencing: Wood
Lot
- Dimensions: 61X116X119X127
- Features: Pie Shaped Lot
Details
- Additional structures: Shed(s)
- Parcel number: 14283020040000
- Special conditions: None
- Other equipment: Ceiling Fan(s), Air Purifier, Electronic Air Filters
Construction
Type & style
- Home type: SingleFamily
- Architectural style: Colonial
- Property subtype: Single Family Residence
Materials
- Vinyl Siding, Brick
- Foundation: Concrete Perimeter
- Roof: Asphalt
Condition
- New construction: No
- Year built: 1978
Details
- Builder model: GENTRY
Utilities & green energy
- Electric: Circuit Breakers, 200+ Amp Service, 150 Amp Service
- Sewer: Public Sewer
- Water: Public
Community & HOA
Community
- Features: Park, Lake, Sidewalks, Street Paved
- Security: Carbon Monoxide Detector(s)
- Subdivision: Countryside West
HOA
- Services included: None
Location
- Region: Lake Zurich
Financial & listing details
- Price per square foot: $250/sqft
- Tax assessed value: $318,956
- Annual tax amount: $7,521
- Date on market: 9/10/2025
- Listing terms: Conventional
- Ownership: Fee Simple
Price history
| Date | Event | Price |
|---|---|---|
| 11/21/2025 | Sold | $430,000+0%$250/sqft |
Source:  MRED as distributed by MLS GRID #12464650 Report a problem MRED as distributed by MLS GRID #12464650 Report a problem | ||
| 10/12/2025 | Contingent | $429,900$250/sqft |
Source: MRED as distributed by MLS GRID #12464650 Report a problem | ||
| 10/1/2025 | Price change | $429,900-1.2%$250/sqft |
Source: MRED as distributed by MLS GRID #12464650 Report a problem | ||
| 9/18/2025 | Price change | $435,000-2.2%$253/sqft |
Source: MRED as distributed by MLS GRID #12464650 Report a problem | ||
| 9/10/2025 | Listed for sale | $445,000-1.1%$259/sqft |
Source: MRED as distributed by MLS GRID #12464650 Report a problem | ||
| 9/4/2025 | Listing removed | $449,900$262/sqft |
Source: MRED as distributed by MLS GRID #12453159 Report a problem | ||
| 7/25/2025 | Listed for sale | $449,900+186.6%$262/sqft |
Source: MRED as distributed by MLS GRID #12427010 Report a problem | ||
| 8/12/1996 | Sold | $157,000$91/sqft |
Source: Public Record Report a problem | ||
Public tax history
| Year | Property taxes | Tax assessment |
|---|---|---|
| 2024 | $7,521 +2.3% | $110,996 +4.4% |
| 2023 | $7,350 +11.1% | $106,308 +4.8% |
| 2022 | $6,616 +3.7% | $101,424 +12.7% |
| 2021 | $6,383 +1.8% | $89,983 +2.6% |
| 2020 | $6,268 +1.5% | $87,677 +0.9% |
| 2019 | $6,173 +1% | $86,912 -0.1% |
| 2018 | $6,111 | $86,974 +1.2% |
| 2017 | $6,111 +3.7% | $85,925 +3.3% |
| 2016 | $5,892 +7.5% | $83,204 +5% |
| 2015 | $5,479 +0.8% | $79,249 +8.8% |
| 2014 | $5,437 -0.7% | $72,832 -0.2% |
| 2012 | $5,474 -3.3% | $72,985 -15.3% |
| 2011 | $5,659 +0.7% | $86,143 -6.6% |
| 2010 | $5,619 +3.9% | $92,234 -4% |
| 2009 | $5,408 +1.6% | $96,077 +2.1% |
| 2008 | $5,324 +14.5% | $94,128 +4.2% |
| 2006 | $4,648 -1.2% | $90,322 |
| 2005 | $4,705 +5.4% | -- |
| 2004 | $4,462 +0.8% | -- |
| 2003 | $4,425 +7.6% | -- |
| 2002 | $4,114 +2.5% | -- |
| 2001 | $4,015 +10.9% | $58,971 +2.7% |
| 2000 | $3,621 | $57,420 |
Find assessor info on the county website
Neighborhood: 60047
Nearby homes
- $410,200-- bd2 ba528 sqft824 Woodbine Cir, Lake Zurich, IL 60047Off Market
- $520,6003 bd3 ba1.5k sqft820 Woodbine Cir, Lake Zurich, IL 60047Off Market
- $377,3003 bd1 ba1.2k sqft826 Woodbine Cir, Lake Zurich, IL 60047Off Market
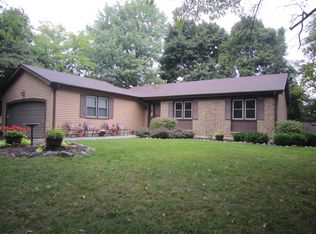
- $422,0005 bd3 ba2.5k sqft818 Woodbine Cir, Lake Zurich, IL 60047Sold
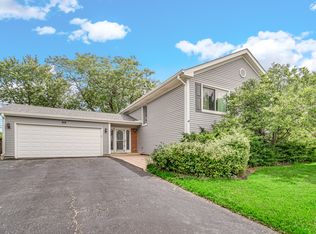
- $496,700-- bd1 ba1.6k sqft819 Woodbine Cir, Lake Zurich, IL 60047Off Market
- $474,3004 bd2 ba1.8k sqft828 Woodbine Cir, Lake Zurich, IL 60047Off Market
- $392,5004 bd3 ba2.1k sqft816 Woodbine Cir, Lake Zurich, IL 60047Sold
- $455,000-- bd2 ba1.5k sqft811 Woodbine Cir, Lake Zurich, IL 60047Off Market
Nearby schools
GreatSchools rating
- 9/10Isaac Fox Elementary SchoolGrades: K-5Distance: 0.4 mi
- 9/10Lake Zurich Middle - S CampusGrades: 6-8Distance: 0.6 mi
- 8/10Lake Zurich High SchoolGrades: 9-12Distance: 2.1 mi
Schools provided by the listing agent
- Elementary: Isaac Fox Elementary School
- Middle: Lake Zurich Middle - S Campus
- High: Lake Zurich High School
- District: 95
Source: MRED as distributed by MLS GRID. This data may not be complete. We recommend contacting the local school district to confirm school assignments for this home.
Get a cash offer in 3 minutes
Find out how much your home could sell for in as little as 3 minutes with a no-obligation cash offer.
Estimated market value
$448,600
Get a cash offer in 3 minutes
Find out how much your home could sell for in as little as 3 minutes with a no-obligation cash offer.
Estimated market value
$448,600
- Illinois
- Lake County
- Lake Zurich
- 60047
- 822 Woodbine Cir
Nearby cities
Nearby zip codes
Other Lake Zurich Topics
