Skip main navigation
Sold for $429,900
  • $429,900

    822 Wyndom Ter, Secane, PA 19018

    4beds
    1,963sqft
    Single Family Residence
    Built in 1949
    0.33 Acres Lot
    $430,000 Zestimate®
    $219/sqft
    $2,708 Estimated rent

    Home value

    $430,000

    $409,000 - $452,000

    $2,708/mo

    Zestimate® history
    Loading
    Loading...

    Owner options

    List your home for rent

    $2,708/mo

    Rent Zestimate®

    Find your next renter with Zillow Rental Manager. Plus, with online applications, you can quickly screen prospective tenants – for free.

    Learn more

    $2,708/mo

    Rent Zestimate®

    Refinance and save

    $3,139/mo

    Est. payment

    Refinancing to a lower rate could help reduce your monthly payments and save thousands over the life of the loan.

    See today's rates

    $3,139/mo

    Est. payment

    Explore your selling options

    Work with a Zillow partner agent

    Leverage their expertise and Zillow's premium Showcase listings to get your home seen by more buyers.

    Get started

    List with your own agent

    Get your home in front of millions of buyers by listing it on Zillow.

    Learn how to do it

    Sell it yourself

    Take full control of how buyers see your home on Zillow by listing For Sale by Owner (FSBO).

    List your home

    What's special

    Bonus detached retreatStunning tile finishesPicturesque streamOversized lotCharming wooden bridgeConvenient first-floor laundry areaIncredible family room addition
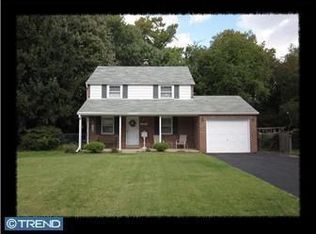
    Welcome to this beautifully maintained brick Cape Cod located in the heart of the highly desirable Secane section of Ridley Township. Combining timeless charm with thoughtful updates, this spacious 4-bedroom, 2 full bath home offers the perfect blend of character, comfort, and functionality. Step inside to find gorgeous hardwood flooring that flows throughout much of the main level, creating a warm and inviting first impression. The bright living room opens seamlessly into the formal dining room, making it an ideal layout for both everyday living and entertaining. The kitchen features newer stainless steel appliances, abundant cabinet space, and a cozy eat-in area that's perfect for morning coffee or casual family meals. Just beyond the kitchen is an incredible family room addition that truly sets this home apart. Complete with brand new luxury vinyl plank flooring and a beautiful wood-burning fireplace, this space is sure to become the heart of the home. The addition also offers a convenient first-floor laundry area and a full bathroom with a stand-up shower, providing flexibility for guests or multi-generational living. Upstairs, you'll find four generously sized bedrooms, each occupying its own corner of the second floor for added privacy, along with a beautifully updated full hall bathroom featuring stunning tile finishes. Step outside and prepare to fall in love with the backyard. Situated on an oversized lot, the grounds have been meticulously landscaped to create a peaceful outdoor retreat. A picturesque stream winds through the property, complete with a charming wooden bridge that leads to a bonus detached retreat tucked away in the rear of the yard. Whether you envision it as a home office, art studio, hobby space, game room, or the perfect "she shed" or "man cave," this versatile building offers endless possibilities. If you've been searching for a home with character, space, and an unforgettable backyard setting, this Ridley Township gem is one you won't want to miss.

    Zillow last checked:

    Listing updated:

    Listed by:

    Rob Gerrard 484-433-6292,

    CG Realty, LLC

    Bought with:

    Marinia Lee, RS283659

    Realty Mark Associates

    Source: Bright MLS,MLS#: PADE2118614MLS Logo

    Facts & features

    Interior

    Bedrooms & bathrooms
    • Bedrooms: 4
    • Bathrooms: 2
    • Full bathrooms: 2
    • Main level bathrooms: 1
    Basement
    • Area: 0
    Heating
    • Forced Air, Natural Gas
    Cooling
    • Central Air, Electric
    Appliances
    • Included: Gas Water Heater
    Features
    • Flooring: Hardwood, Luxury Vinyl
    • Has basement: No
    • Number of fireplaces: 1
    • Fireplace features: Wood Burning
    Interior area
    • Total structure area: 1,963
    • Total interior livable area: 1,963 sqft
    • Finished area above ground: 1,963
    • Finished area below ground: 0

    Property

    Parking
    • Total spaces: 3
    • Parking features: Driveway
    • Uncovered spaces: 3
    Accessibility
    • Accessibility features: None
    Features
    • Levels: Two
    • Stories: 2
    • Patio & porch: Patio
    • Pool features: None
    Lot
    • Size: 0.33 Acres
    • Dimensions: 47.00 x 161.92
    Details
    • Additional structures: Above Grade, Below Grade
    • Parcel number: 38040238200
    • Zoning: RESIDENTIAL
    • Special conditions: Standard

    Construction

    Type & style
    • Home type: SingleFamily
    • Architectural style: Cape Cod
    • Property subtype: Single Family Residence
    Materials
    • Brick
    • Foundation: Crawl Space
    • Roof: Architectural Shingle
    Condition
    • New construction: No
    • Year built: 1949

    Utilities & green energy

    • Sewer: Public Sewer
    • Water: Public

    Community & HOA

    Community
    • Subdivision: Ridley Farms
    HOA
    • Has HOA: No
    Location
    • Region: Secane
    • Municipality: RIDLEY TWP

    Financial & listing details

    • Price per square foot: $219/sqft
    • Tax assessed value: $221,570
    • Annual tax amount: $8,875
    • Date on market: 7/9/2026
    • Listing agreement: Exclusive Agency
    • Listing terms: Cash,Conventional,FHA,VA Loan
    • Inclusions: All Kitchen Appliances And Washer And Dryer All In As Is Condition For No Monetary Value.
    • Ownership: Fee Simple

    Price history

    DateEventPrice
    8/27/2026Sold$429,900$219/sqft
    Source: Bright MLS #PADE2118614 Report a problem
    7/17/2026Pending sale$429,900$219/sqft
    Source: Bright MLS #PADE2118614 Report a problem
    7/9/2026Listed for sale$429,900$219/sqft
    Source: Bright MLS #PADE2118614 Report a problem

    Public tax history

    YearProperty taxesTax assessment
    2026$8,876 +13%$221,570
    2025$7,854 +2.1%$221,570
    2024$7,693 +4.5%$221,570
    2023$7,359 +3.3%$221,570
    2022$7,123 $221,570
    2021$7,123 +890.9%$221,570 +68.3%
    2020$719 -1.5%$131,620
    2019$730 -89.9%$131,620
    2018$7,209 +898%$131,620
    2017$722 -2%$131,620
    2016$737 +2%$131,620
    2015$722 -2%$131,620
    2014$737 +2.8%$131,620
    2013$717 +2.8%$131,620
    2012$698 +2.3%$131,620
    2011$682 $131,620
    2010$682 +9.7%$131,620
    2009$622 $131,620
    2008$622 +8.3%$131,620
    2007$574 -2%$131,620
    2006$586 $131,620
    2005$586 $131,620
    2004$586 +8.5%$131,620
    2003$540 +7.9%$131,620
    2002$500 $131,620
    2000$500 $131,620
    Find assessor info on the county website

    Neighborhood: 19018

    Nearby schools

    GreatSchools rating
    Schools provided by the listing agent
    • District: Ridley

    Source: Bright MLS. This data may not be complete. We recommend contacting the local school district to confirm school assignments for this home.

    Get a cash offer in 3 minutes
    Find out how much your home could sell for in as little as 3 minutes with a no-obligation cash offer.
    Estimated market value
    $430,000
    Get a cash offer in 3 minutes
    Find out how much your home could sell for in as little as 3 minutes with a no-obligation cash offer.
    Estimated market value
    $430,000