Welcome to this charming 3-bedroom ranch with modern updates and expansive deck! This beautifully updated rambler features a cozy, inviting front porch and sits on a crawl space. The interior offers a functional layout with luxury vinyl plank flooring throughout. Each of the three bedrooms includes spacious storage cabinets for all your organization needs. The open-concept kitchen and dining area are complete with stainless steel appliances, an electric range, crisp white cabinetry, and modern fixtures. Sliding glass doors lead to a large, newly built deck, ideal for outdoor entertaining, overlooking the fenced-in backyard that also includes a handy storage shed for extra space. The two full bathrooms are freshly painted in pristine white giving the space a clean, modern look with elegant marble-inspired tile and stylish vanities. For added convenience, this home is equipped with a gas furnace, gas water heater, and an electric range. Located near to parks and amenities, this home combines charm, modern updates, and practical features—making it an ideal choice for anyone seeking a serene living environment with contemporary comforts. **The roof is being replaced this week.**
Sold for $335,000
$335,000
822 Yardley Dr, Prince Frederick, MD 20678
3beds
1,200sqft
Single Family Residence
Built in 2004
0.26 Acres Lot
$340,800 Zestimate®
$279/sqft
$2,423 Estimated rent
Home value
$340,800
$310,000 - $375,000
$2,423/mo
Zestimate® history
Owner options
List your home for rent
$2,423/mo
Rent Zestimate®
Find your next renter with Zillow Rental Manager. Plus, with online applications, you can quickly screen prospective tenants – for free.
$2,423/mo
Rent Zestimate®
Refinance and save
$2,024/mo
Est. payment
Refinancing to a lower rate could help reduce your monthly payments and save thousands over the life of the loan.
$2,024/mo
Est. payment
Explore your selling options
Work with a Zillow partner agent
Leverage their expertise and Zillow's premium Showcase listings to get your home seen by more buyers.
Get startedList with your own agent
Get your home in front of millions of buyers by listing it on Zillow.
Learn how to do itSell it yourself
Take full control of how buyers see your home on Zillow by listing For Sale by Owner (FSBO).
List your homeWhat's special
Zillow last checked:
Listing updated:
Listed by:
Chris Craddock 703-688-2635,
EXP Realty, LLC,
Listing Team: The Redux Group, Co-Listing Agent: Cami Elizabeth Noble 571-643-2459,
EXP Realty, LLC
Bought with:
Kara Bogusky, 5009336
EXIT By the Bay Realty
Source: Bright MLS,MLS#: MDCA2017678
Facts & features
Interior
Bedrooms & bathrooms
- Bedrooms: 3
- Bathrooms: 2
- Full bathrooms: 2
- Main level bathrooms: 2
- Main level bedrooms: 3
Basement
- Area: 0
Heating
- Heat Pump, Natural Gas
Cooling
- Central Air, Electric
Appliances
- Included: Microwave, Dishwasher, Disposal, Dryer, Ice Maker, Intercom, Cooktop, Washer, Gas Water Heater
Features
- Ceiling Fan(s), Combination Dining/Living, Dining Area, Entry Level Bedroom, Floor Plan - Traditional, Primary Bath(s), Walk-In Closet(s)
- Flooring: Wood
- Has basement: No
- Has fireplace: No
Interior area
- Total structure area: 1,200
- Total interior livable area: 1,200 sqft
- Finished area above ground: 1,200
- Finished area below ground: 0
Property
Parking
- Parking features: Driveway
- Has uncovered spaces: Yes
Accessibility
- Accessibility features: None
Features
- Levels: One
- Stories: 1
- Pool features: None
Lot
- Size: 0.26 Acres
Details
- Additional structures: Above Grade, Below Grade
- Parcel number: 0502129752
- Zoning: R-1
- Special conditions: Standard
Construction
Type & style
- Home type: SingleFamily
- Architectural style: Ranch/Rambler
- Property subtype: Single Family Residence
Materials
- Vinyl Siding
- Foundation: Crawl Space
Condition
- New construction: No
- Year built: 2004
Utilities & green energy
- Sewer: Public Sewer
- Water: Public
Community & HOA
Community
- Subdivision: Yardley Hills
HOA
- Has HOA: No
Location
- Region: Prince Frederick
Financial & listing details
- Price per square foot: $279/sqft
- Tax assessed value: $215,500
- Annual tax amount: $2,735
- Date on market: 9/12/2024
- Listing agreement: Exclusive Right To Sell
- Ownership: Fee Simple
Price history
| Date | Event | Price |
|---|---|---|
| 3/7/2025 | Sold | $335,000$279/sqft |
Source:  Bright MLS #MDCA2017678 Report a problem Bright MLS #MDCA2017678 Report a problem | ||
| 2/24/2025 | Listing removed | $335,000$279/sqft |
Source: Bright MLS #MDCA2017678 Report a problem | ||
| 1/8/2025 | Contingent | $335,000$279/sqft |
Source: Bright MLS #MDCA2017678 Report a problem | ||
| 11/25/2024 | Pending sale | $335,000$279/sqft |
Source: Bright MLS #MDCA2017678 Report a problem | ||
| 11/22/2024 | Price change | $335,000-4.3%$279/sqft |
Source: Bright MLS #MDCA2017678 Report a problem | ||
| 10/16/2024 | Listed for sale | $350,000$292/sqft |
Source: Bright MLS #MDCA2017678 Report a problem | ||
| 9/30/2024 | Pending sale | $350,000$292/sqft |
Source: Bright MLS #MDCA2017678 Report a problem | ||
| 9/12/2024 | Listed for sale | $350,000+94.4%$292/sqft |
Source: Bright MLS #MDCA2017678 Report a problem | ||
| 8/19/2024 | Sold | $180,000+350%$150/sqft |
Source: Public Record Report a problem | ||
| 11/20/2003 | Sold | $40,000$33/sqft |
Source: Public Record Report a problem | ||
Public tax history
| Year | Property taxes | Tax assessment |
|---|---|---|
| 2025 | $2,565 +10.3% | $237,733 +10.3% |
| 2024 | $2,325 +9.9% | $215,500 +5.9% |
| 2023 | $2,115 +6.2% | $203,567 -5.5% |
| 2022 | $1,991 +6.6% | $215,500 +19.9% |
| 2021 | $1,867 +2.6% | $179,700 +3.1% |
| 2020 | $1,820 +2.7% | $174,367 -3% |
| 2019 | $1,773 +3.3% | $179,700 +9.8% |
| 2018 | $1,717 -1.4% | $163,700 |
| 2017 | $1,742 -19.4% | $163,700 |
| 2016 | $2,162 | $163,700 -2.4% |
| 2015 | $2,162 | $167,800 |
| 2014 | $2,162 | $167,800 |
| 2013 | -- | $167,800 -17.8% |
| 2012 | -- | $204,100 |
| 2011 | -- | $204,100 |
| 2010 | -- | $204,100 -17.1% |
| 2009 | -- | $246,290 +15.9% |
| 2008 | -- | $212,506 +18.9% |
| 2007 | -- | $178,723 +23.3% |
| 2006 | -- | $144,940 +9.1% |
| 2005 | -- | $132,820 +443.8% |
| 2004 | -- | $24,423 +46.9% |
| 2003 | -- | $16,630 |
| 2002 | -- | $16,630 |
| 2001 | -- | $16,630 |
Find assessor info on the county website
Neighborhood: 20678
Nearby homes
- $338,0003 bd2 ba1.1k sqft826 Yardley Dr, Prince Frederick, MD 20678Off Market
- $335,5003 bd2 ba1.1k sqft1924 Derby Ct, Prince Frederick, MD 20678Off Market

- $377,0003 bd2 ba1.2k sqft1920 Derby Ct, Prince Frederick, MD 20678Sold
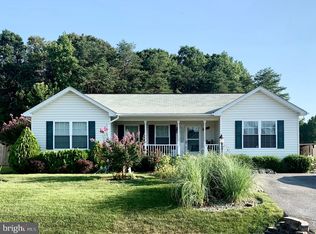
- $328,500-- bd2 ba1.1k sqft830 Yardley Dr, Prince Frederick, MD 20678Off Market
- $331,900-- bd2 ba1.1k sqft1916 Derby Ct, Prince Frederick, MD 20678Off Market
- $339,200-- bd2 ba1.2k sqft821 Yardley Dr, Prince Frederick, MD 20678Off Market
- $349,8003 bd2 ba1.2k sqft825 Yardley Dr, Prince Frederick, MD 20678Off Market
- $350,0003 bd2 ba1.1k sqft817 Yardley Dr, Prince Frederick, MD 20678Sold
Nearby schools
GreatSchools rating
- 5/10Barstow Elementary SchoolGrades: PK-5Distance: 1 mi
- 7/10Calvert Middle SchoolGrades: 6-8Distance: 2.1 mi
- 6/10Calvert High SchoolGrades: 9-12Distance: 2.1 mi
Schools provided by the listing agent
- District: Calvert County Public Schools
Source: Bright MLS. This data may not be complete. We recommend contacting the local school district to confirm school assignments for this home.
Get a cash offer in 3 minutes
Find out how much your home could sell for in as little as 3 minutes with a no-obligation cash offer.
Estimated market value
$340,800
Get a cash offer in 3 minutes
Find out how much your home could sell for in as little as 3 minutes with a no-obligation cash offer.
Estimated market value
$340,800
- Maryland
- Calvert County
- Prince Frederick
- 20678
- 822 Yardley Dr
Nearby cities
Nearby zip codes
Other Prince Frederick Topics
- Apartments for Rent in 20678
- Houses for Sale in 20678
- Houses for Rent in 20678
- 20678 Real Estate
- Prince Frederick Condos
- Houses for Sale in Prince Frederick
- Newest Listings in Prince Frederick
- Prince Frederick Home Values
- Prince Frederick Real Estate Agents
- Prince Frederick Refinance
- Prince Frederick Mortgage Rates
