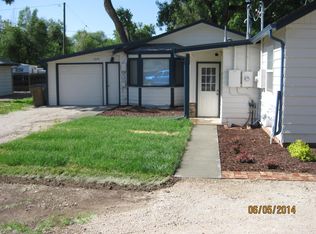
Welcome to this charming two-unit duplex, a property brimming with potential and ideal for multi-generational living or as a rental investment! Each unit is thoughtfully designed with one bedroom, a cozy kitchen, a dining area, a comfortable living room, and a bathroom, ensuring both functionality and comfort. The duplex features elegant finishes, including quartz countertops, bamboo flooring, and luxury vinyl plank flooring, all highlighted by fresh interior and exterior paint. The property is set on a generous lot, providing ample space for gardening, creating outdoor living areas, or expanding your living space to suit your needs. A convenient shared laundry facility enhances the functionality. Located within one mile of Old Town Arvada, this duplex enjoys the best of both worlds: the tranquility of a quiet, eclectic neighborhood with a rural feel and the vibrancy of nearby urban amenities. The area showcases a diverse mix of lot sizes and architectural styles, adding to the unique character of the community. Enjoy a peaceful environment while having quick access to Old Town's shops, restaurants, and cultural attractions. Whether you're looking to create a personalized living space for family members or capitalize on rental income, this duplex provides a wonderful opportunity to make the most of its desirable location and generous lot!
Sold for $573,119
$573,119
8220-8222 W 51st Avenue, Arvada, CO 80002
2beds
1,227sqft
Duplex
Built in 1965
0.32 Acres Lot
$572,700 Zestimate®
$467/sqft
$2,472 Estimated rent
Home value
$572,700
$538,000 - $607,000
$2,472/mo
Zestimate® history
Owner options
List your home for rent
$2,472/mo
Rent Zestimate®
Find your next renter with Zillow Rental Manager. Plus, with online applications, you can quickly screen prospective tenants – for free.
$2,472/mo
Rent Zestimate®
Refinance and save
$3,314/mo
Est. payment
Refinancing to a lower rate could help reduce your monthly payments and save thousands over the life of the loan.
$3,314/mo
Est. payment
Explore your selling options
Work with a Zillow partner agent
Leverage their expertise and Zillow's premium Showcase listings to get your home seen by more buyers.
Get startedList with your own agent
Get your home in front of millions of buyers by listing it on Zillow.
Learn how to do itSell it yourself
Take full control of how buyers see your home on Zillow by listing For Sale by Owner (FSBO).
List your homeWhat's special
Zillow last checked:
Listing updated:
Listed by:
Heather Hawkins 303-579-7158 heather.hawkins@redfin.com,
Redfin Corporation,
Rachael Sanderson 504-756-6820,
Redfin Corporation
Bought with:
Daryl Vaughn, 100096828
Usaj Realty
Source: REcolorado as distributed by MLS GRID,MLS#: 8477921
Facts & features
Interior
Bedrooms & bathrooms
- Bedrooms: 2
- Bathrooms: 2
- Full bathrooms: 1
- 3/4 bathrooms: 1
- Main level bathrooms: 2
- Main level bedrooms: 2
Bedroom
- Description: Bamboo Flooring, Ensuite Bathroom
- Level: Main
- Area: 130 Square Feet
- Dimensions: 10 x 13
Bedroom
- Description: Vinyl Flooring
- Level: Main
- Area: 99 Square Feet
- Dimensions: 11 x 9
Bathroom
- Description: Tile Flooring, Step-In Shower
- Level: Main
- Area: 63 Square Feet
- Dimensions: 9 x 7
Bathroom
- Description: Tile Flooring
- Level: Main
- Area: 84 Square Feet
- Dimensions: 7 x 12
Kitchen
- Description: Tile Flooring, Adjacent Dining Space
- Level: Main
- Area: 162 Square Feet
- Dimensions: 9 x 18
Kitchen
- Description: Vinyl Flooring, Adjacent Dining Space
- Level: Main
- Area: 272 Square Feet
- Dimensions: 17 x 16
Laundry
- Description: Tile Flooring
- Level: Main
- Area: 121 Square Feet
- Dimensions: 11 x 11
Living room
- Description: Bamboo Flooring, Built-In Shelving
- Level: Main
- Area: 120 Square Feet
- Dimensions: 10 x 12
Living room
- Description: Vinyl Flooring
- Level: Main
- Area: 180 Square Feet
- Dimensions: 12 x 15
Heating
- Forced Air
Cooling
- Air Conditioning-Room
Appliances
- Included: Dishwasher, Dryer, Gas Water Heater, Range, Refrigerator, Washer
- Laundry: Common Area
Features
- Laminate Counters, Quartz Counters, Smoke Free
- Flooring: Bamboo, Tile, Vinyl
- Windows: Double Pane Windows, Window Coverings
- Has basement: No
- Common walls with other units/homes: No One Above,No One Below,1 Common Wall
Interior area
- Total structure area: 1,227
- Total interior livable area: 1,227 sqft
- Finished area above ground: 1,227
Property
Parking
- Total spaces: 5
- Parking features: Garage - Attached
- Attached garage spaces: 1
- Details: Reserved Spaces: 4
Features
- Levels: One
- Stories: 1
- Patio & porch: Deck, Patio
- Exterior features: Rain Gutters
Lot
- Size: 0.32 Acres
Details
- Parcel number: 004213
- Zoning: R-2
- Special conditions: Standard
Construction
Type & style
- Home type: SingleFamily
- Property subtype: Duplex
- Attached to another structure: Yes
Materials
- Cement Siding, Metal Siding, Wood Siding
- Roof: Composition
Condition
- Year built: 1965
Utilities & green energy
- Sewer: Public Sewer
- Water: Public
- Utilities for property: Cable Available, Electricity Connected, Natural Gas Connected, Phone Available
Green energy
- Energy efficient items: HVAC, Windows
Community & HOA
Community
- Security: Carbon Monoxide Detector(s), Smoke Detector(s)
- Subdivision: Rhodes
HOA
- Has HOA: No
Location
- Region: Arvada
Financial & listing details
- Price per square foot: $467/sqft
- Annual tax amount: $3,386
- Date on market: 8/29/2024
- Listing terms: Cash,Conventional,FHA,VA Loan
- Exclusions: Tenant's Personal Property, Small Countertop Appliances On Metal Shelf In Unit 8222
- Ownership: Individual
- Electric utility on property: Yes
Price history
| Date | Event | Price |
|---|---|---|
| 12/2/2024 | Sold | $573,119+0.5%$467/sqft |
Source:  REcolorado as distributed by MLS GRID #8477921 Report a problem REcolorado as distributed by MLS GRID #8477921 Report a problem | ||
| 10/31/2024 | Pending sale | $570,000$465/sqft |
Source: REcolorado as distributed by MLS GRID #8477921 Report a problem | ||
| 10/10/2024 | Price change | $570,000-1.7%$465/sqft |
Source: REcolorado as distributed by MLS GRID #8477921 Report a problem | ||
| 8/29/2024 | Listed for sale | $580,000$473/sqft |
Source: REcolorado as distributed by MLS GRID #8477921 Report a problem | ||
Public tax history
Tax history is unavailable.
Neighborhood: 80002
Nearby homes
- $573,1191 bd1 ba760 sqft8220 W 51st Ave, Arvada, CO 80002Sold
- $3,0004 bd1 ba1.5k sqft8200 W 51st Ave, Arvada, CO 80002For Rent

- $331,0002 bd1 ba737 sqft8240 W 51st Ave, Arvada, CO 80002Off Market
- $988,1004 bd3 ba2.9k sqft8180 W 51st Ave, Arvada, CO 80002Off Market
- $515,9003 bd1 ba1.2k sqft8211 W 51st Ave, Arvada, CO 80002Off Market
- $389,3003 bd1 ba920 sqft8201 W 51st Ave, Arvada, CO 80002Off Market
- $468,0003 bd2 ba1.2k sqft8221 W 51st Ave, Arvada, CO 80002Off Market
- $454,7004 bd1 ba1.4k sqft8160 W 51st Ave, Arvada, CO 80002Off Market
Nearby schools
GreatSchools rating
- 2/10Arvada K-8Grades: K-8Distance: 0.9 mi
- 3/10Arvada High SchoolGrades: 9-12Distance: 1.9 mi
Schools provided by the listing agent
- Elementary: Arvada K-8
- Middle: Arvada K-8
- High: Arvada
- District: Jefferson County R-1
Source: REcolorado as distributed by MLS GRID. This data may not be complete. We recommend contacting the local school district to confirm school assignments for this home.
Get a cash offer in 3 minutes
Find out how much your home could sell for in as little as 3 minutes with a no-obligation cash offer.
Estimated market value
$572,700
Get a cash offer in 3 minutes
Find out how much your home could sell for in as little as 3 minutes with a no-obligation cash offer.
Estimated market value
$572,700
- Colorado
- Jefferson County
- Arvada
- 80002
- 8220-8222 W 51st Avenue
Nearby cities
Nearby neighborhoods
Nearby zip codes
Other Arvada Topics
