Skip main navigation
Contingent
  • $374,900

    8220 Ballash Rd, Medina, OH 44256

    3beds
    1,392sqft
    : 
    $2,572/mo
    Get pre-qualified
    Single Family Residence
    Built in 1968
    2.48 Acres Lot
    $-- Zestimate®
    $269/sqft
    $-- HOA

    What's special

    Modern updatesAttached garageBeautiful country settingBeautiful wooded settingFunctional living spaceSubway tile backsplashWhite shaker cabinetry
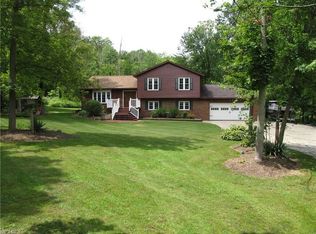
    Beautifully renovated and move-in ready, this 3-bedroom, 2-bath ranch sits on 2.48 acres and offers the perfect combination of modern updates, functional living space, and a beautiful country setting. The fully renovated kitchen features white shaker cabinetry, granite countertops, subway tile backsplash, stainless steel appliances, and plenty of cabinet space. The adjoining dining area and living room are filled with natural light, creating an open and welcoming space for everyday living. The primary bedroom includes a full en-suite bathroom, while the second full bathroom has also been completely updated. Throughout the home you'll find new luxury vinyl plank flooring, new carpet, fresh paint, updated lighting, and tasteful finishes that make this home truly move-in ready. Just off the main living area, the den features exposed beams, a wood-burning brick fireplace, and a sliding glass door overlooking the backyard, creating a comfortable space to relax or entertain. Outside, you'll enjoy 2.48 acres with mature trees, an attached garage, and a 24' x 28' pole barn with electric and a concrete floor—ideal for storage, hobbies, a workshop, or recreational equipment. Don't miss the opportunity to own this beautifully updated home with acreage, a pole barn, and a beautiful wooded setting.
    28 days
    |
    2,697
    |
    283
    |

    Likely to sell faster than

    Zillow last checked:

    Listing updated:

    Listed by:

    Frank V Pezzano 330-727-0481 frank.pezzano@exprealty.com,

    EXP Realty, LLC.

    Source: MLS Now,MLS#: 5225290MLS LogoOriginating MLS: Akron Cleveland Association of REALTORS

      Facts & features

      Interior

      Bedrooms & bathrooms
      • Bedrooms: 3
      • Bathrooms: 2
      • Full bathrooms: 2
      • Main level bathrooms: 2
      • Main level bedrooms: 3
      Heating
      • Electric, Heat Pump
      Cooling
      • Central Air
      Appliances
      • Included: Dishwasher, Microwave, Range, Refrigerator, Water Softener
      • Laundry: Lower Level
      Features
      • Ceiling Fan(s), Granite Counters, Pantry
      • Basement: Crawl Space,Partial,Sump Pump
      • Number of fireplaces: 1
      • Fireplace features: Den
      Interior area
      • Total structure area: 1,392
      • Total interior livable area: 1,392 sqft
      • Finished area above ground: 1,392
      Video & virtual tour

      Property

      Parking
      • Total spaces: 2
      • Parking features: Attached, Garage
      • Attached garage spaces: 2
      Features
      • Levels: One
      • Stories: 1
      • Patio & porch: Covered, Front Porch
      • Fencing: None
      • Has view: Yes
      • View description: Trees/Woods
      Lot
      • Size: 2.48 Acres
      • Features: Wooded
      Details
      • Additional structures: Pole Barn
      • Parcel number: 04115B17031

      Construction

      Type & style
      • Home type: SingleFamily
      • Architectural style: Ranch
      • Property subtype: Single Family Residence
      Materials
      • Brick, Vinyl Siding
      • Foundation: Block
      • Roof: Asphalt
      Condition
      • Updated/Remodeled
      • Year built: 1968

      Utilities & green energy

      • Sewer: Septic Tank
      • Water: Well

      Community & HOA

      Community
      • Subdivision: Westfield
      HOA
      • Has HOA: No
      Location
      • Region: Medina

      Financial & listing details

      • Price per square foot: $269/sqft
      • Tax assessed value: $226,840
      • Annual tax amount: $2,604
      • Date on market: 7/9/2026
      • Cumulative days on market: 28 days
      • Listing terms: Cash,Conventional,FHA,VA Loan

        Estimated market value

        Not available

        Estimated sales range

        Not available

        Not available

        Price history

        DateEventPrice
        7/23/2026Contingent$374,900$269/sqft
        Source: eXp Realty #5225290 Report a problem
        7/9/2026Listed for sale$374,900+74.4%$269/sqft
        Source: MLS Now #5225290 Report a problem
        2/25/2026Sold$215,000$154/sqft
        Source: Public Record Report a problem

        Public tax history

        YearProperty taxesTax assessment
        2025$2,604 +10.9%$79,400 +25.9%
        2024$2,348 -0.5%$63,090
        2023$2,359 -2.1%$63,090
        2022$2,409 +16%$63,090 +31%
        2021$2,076 $48,150
        2020$2,076 -0.6%$48,150
        2019$2,088 -4.6%$48,150 -0.9%
        2018$2,190 +4.2%$48,600
        2017$2,102 -1.4%$48,600
        2016$2,131 +2.9%$48,600 +6%
        2015$2,071 +0.4%$45,850
        2014$2,063 +8.3%$45,850
        2013$1,904 -5.3%$45,850 -5.3%
        2012$2,010 +5.9%$48,420
        2011$1,897 -0.1%$48,420
        2010$1,899 -5%$48,420 -10.3%
        2009$2,000 -0.2%$53,970
        2008$2,003 -1.2%$53,970
        2007$2,027 +7.7%$53,970 +8%
        2006$1,883 -2.9%$49,970
        2005$1,940 +17.5%$49,970
        2004$1,651 +7.7%$49,970 +13.3%
        2003$1,533 +2.6%$44,120
        2002$1,495 +102%$44,120 +0%
        2001$740 $44,110 +26.3%
        2000-- $34,920
        Find assessor info on the county website

        Monthly payment

        Est. payment

        Payment breakdown

        Explore the cost of this home by adjusting the details. Changes won't be saved.
        All calculations are estimates and provided by Zillow, Inc. for informational purposes only. Actual amounts may vary.
        HOA fees may include property taxes on listings classified as Co-Ops. Contact the listing agent and/or owner for fee details.
        Mortgage interest rates are dependent on a number of factors, including credit score, down payment, and repayment length. Interest rate data provided by Zillow Group Marketplace, Inc. as of 1/1/1970 from various mortgage lenders with which we have lead or other similar arrangements; the Estimated Payment is an average of those rates.
        See how much you could borrow to make a competitive offer.

        Climate risks

        Neighborhood: 44256

        Getting around

        0 / 100
        Car-Dependent
        9 / 100
        Somewhat Bikeable

        Nearby schools

        GreatSchools rating
        Schools provided by the listing agent
        • District: Cloverleaf LSD - 5204

        Source: MLS Now. This data may not be complete. We recommend contacting the local school district to confirm school assignments for this home.

        A local agent can set up tours, give advice and negotiate with sellers.

        Browse local experts

        Similar homes