Welcome to this beautifully updated home tucked within the beloved West Hills neighborhood. Surrounded by mature trees and fresh, lush landscaping, this property perfectly balances modern comfort with timeless character.
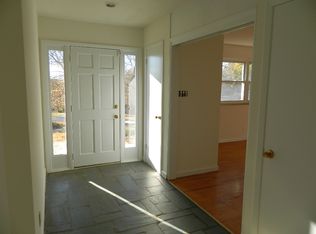
Inside, light-filled rooms and an open, airy layout create an inviting sense of space. The home features newer gleaming floors and recessed lighting throughout, giving each room a clean, contemporary feel. The kitchen is truly the heart of the home, complete with granite countertops, generous prep space, and premium Kenmore appliances, including a gas stove and double oven!
The thoughtful layout includes three spacious bedrooms, three full bathrooms, a cozy family room, a large basement den (with potential as a 4th bedroom), and a bright sunroom overlooking the backyard. The primary suite is a true retreat, offering plenty of room to unwind. You'll also find laundry connections on both the main level (garage) and in the basement- adding an extra layer of convenience to your daily routine.
Step outside to discover a backyard designed for endless possibility. From the gazebo and granite-topped barbecue area to the playground haven and NEWLY fenced yard, every corner has been crafted for gathering and enjoyment. The storage shed offers plenty of space for tools, equipment, or seasonal items, too!
This timeless home rests in a prime location near top-rated schools, parks, West Town Mall, and other West Hills/Bearden shopping and restaurants. You just cannot beat it! Note: Storage shed, outdoor play set, and W&D do convey.
Sold for $735,000
$735,000
8220 Bennington Dr, Knoxville, TN 37909
3beds
2,838sqft
Single Family Residence
Built in 1960
0.58 Acres Lot
$738,700 Zestimate®
$259/sqft
$2,586 Estimated rent
Home value
$738,700
$702,000 - $776,000
$2,586/mo
Zestimate® history
Owner options
List your home for rent
$2,586/mo
Rent Zestimate®
Find your next renter with Zillow Rental Manager. Plus, with online applications, you can quickly screen prospective tenants – for free.
$2,586/mo
Rent Zestimate®
Refinance and save
$4,233/mo
Est. payment
Refinancing to a lower rate could help reduce your monthly payments and save thousands over the life of the loan.
$4,233/mo
Est. payment
Explore your selling options
Work with a Zillow partner agent
Leverage their expertise and Zillow's premium Showcase listings to get your home seen by more buyers.
Get startedList with your own agent
Get your home in front of millions of buyers by listing it on Zillow.
Learn how to do itSell it yourself
Take full control of how buyers see your home on Zillow by listing For Sale by Owner (FSBO).
List your homeWhat's special
Zillow last checked:
Listing updated:
Listed by:
Rhonda Vineyard,
ReMax Preferred Properties, In,
Sara Edmondson 615-440-6332,
ReMax Preferred Properties, In
Bought with:
Marian Epps, 280598
Realty Executives Associates
Source: East Tennessee Realtors,MLS#: 1318323
Facts & features
Interior
Bedrooms & bathrooms
- Bedrooms: 3
- Bathrooms: 3
- Full bathrooms: 3
Heating
- Central, Natural Gas, Electric
Cooling
- Central Air, Ceiling Fan(s)
Appliances
- Included: Gas Cooktop, Dishwasher, Disposal, Microwave, Range
Features
- Walk-In Closet(s), Kitchen Island, Breakfast Bar, Eat-in Kitchen
- Flooring: Tile
- Basement: Walk-Out Access,Crawl Space,Finished
- Number of fireplaces: 1
- Fireplace features: Stone, Gas Log
Interior area
- Total structure area: 2,838
- Total interior livable area: 2,838 sqft
Property
Parking
- Total spaces: 2
- Parking features: Garage Faces Side, Garage Door Opener, Main Level
- Garage spaces: 2
Features
- Exterior features: Prof Landscaped
Lot
- Size: 0.58 Acres
- Dimensions: 125 x 190 x 156 x 173
- Features: Level
Details
- Additional structures: Storage
- Parcel number: 120AE004
Construction
Type & style
- Home type: SingleFamily
- Architectural style: Traditional
- Property subtype: Single Family Residence
Materials
- Wood Siding, Brick
Condition
- Year built: 1960
Utilities & green energy
- Sewer: Public Sewer
- Water: Public
Community & HOA
Community
- Subdivision: West Hills
Location
- Region: Knoxville
Financial & listing details
- Price per square foot: $259/sqft
- Tax assessed value: $530,900
- Annual tax amount: $2,063
- Date on market: 10/13/2025
Price history
| Date | Event | Price |
|---|---|---|
| 2/27/2026 | Sold | $735,000-2%$259/sqft |
Source:  East Tennessee Realtors #1318323 Report a problem East Tennessee Realtors #1318323 Report a problem | ||
| 1/18/2026 | Pending sale | $749,900$264/sqft |
Source: East Tennessee Realtors #1318323 Report a problem | ||
| 1/11/2026 | Price change | $749,900-1.3%$264/sqft |
Source: East Tennessee Realtors #1318323 Report a problem | ||
| 10/17/2025 | Price change | $759,900-3.8%$268/sqft |
Source: East Tennessee Realtors #1318323 Report a problem | ||
| 10/13/2025 | Listed for sale | $789,900+6.7%$278/sqft |
Source: East Tennessee Realtors #1318323 Report a problem | ||
| 6/27/2024 | Sold | $740,000-1.3%$261/sqft |
Source: East Tennessee Realtors #1260270 Report a problem | ||
| 6/2/2024 | Pending sale | $749,500$264/sqft |
Source: East Tennessee Realtors #1260270 Report a problem | ||
| 6/1/2024 | Price change | $749,500-2%$264/sqft |
Source: East Tennessee Realtors #1260270 Report a problem | ||
| 5/4/2024 | Price change | $765,000-1.3%$270/sqft |
Source: East Tennessee Realtors #1260270 Report a problem | ||
| 4/27/2024 | Listed for sale | $775,000+126.6%$273/sqft |
Source: East Tennessee Realtors #1260270 Report a problem | ||
| 11/21/2019 | Sold | $342,000-0.9%$121/sqft |
Source: Public Record Report a problem | ||
| 10/22/2019 | Pending sale | $345,000+38%$122/sqft |
Source: Stephenson Realty & Auction #10649287 Report a problem | ||
| 10/18/2019 | Listed for sale | $250,000+87.5%$88/sqft |
Source: Stephenson Realty & Auction #10649287 Report a problem | ||
| 8/8/2017 | Sold | $133,300+566.5%$47/sqft |
Source: Public Record Report a problem | ||
| 2/20/2007 | Sold | $20,000$7/sqft |
Source: Public Record Report a problem | ||
| 11/6/2006 | Sold | $20,000$7/sqft |
Source: Public Record Report a problem | ||
Public tax history
| Year | Property taxes | Tax assessment |
|---|---|---|
| 2025 | $2,063 +51.9% | $132,725 +51.9% |
| 2024 | $1,358 | $87,400 |
| 2023 | $1,358 | $87,400 |
| 2022 | $1,358 +1.9% | $87,400 +39% |
| 2021 | $1,333 | $62,900 -75% |
| 2020 | $1,333 | $251,600 |
| 2019 | $1,333 | $251,600 +37.8% |
| 2018 | $1,333 -53.8% | $182,600 +190.3% |
| 2017 | $2,883 +22.7% | $62,900 |
| 2016 | $2,349 | -- |
| 2015 | $2,349 | -- |
| 2014 | $2,349 +7.2% | -- |
| 2013 | $2,191 -0.5% | -- |
| 2012 | $2,202 | -- |
| 2011 | $2,202 | $45,675 |
| 2010 | $2,202 | $45,675 |
| 2009 | $2,202 +3.4% | $45,675 +17.9% |
| 2008 | $2,130 +0% | $38,725 |
| 2007 | $2,130 | $38,725 |
| 2006 | $2,130 | $38,725 |
| 2005 | $2,130 -4.5% | $38,725 +4.3% |
| 2004 | $2,231 +6.2% | $37,125 |
| 2003 | $2,101 | $37,125 |
| 2002 | -- | $37,125 |
| 2001 | -- | $37,125 +5.4% |
| 2000 | -- | $35,225 |
Find assessor info on the county website
Neighborhood: West Hills
Nearby homes
- $581,3004 bd2 ba660 sqft8216 Bennington Dr, Knoxville, TN 37909Off Market
- $663,9004 bd3 ba3k sqft8224 Bennington Dr, Knoxville, TN 37909Off Market

- $380,1002 bd2 ba1.8k sqft8241 Westminster Ln, Knoxville, TN 37909Off Market
- $600,4003 bd3 ba2.8k sqft8233 Corteland Dr, Knoxville, TN 37909Off Market
- $657,5004 bd3 ba2.4k sqft8221 Bennington Dr, Knoxville, TN 37909Off Market
- $599,0004 bd3 ba3.3k sqft8229 Corteland Dr, Knoxville, TN 37909Off Market
- $461,3004 bd2 ba1.8k sqft8217 Bennington Dr, Knoxville, TN 37909Off Market
- $638,1003 bd2 ba3.2k sqft8245 Westminster Ln, Knoxville, TN 37909Off Market
Nearby schools
GreatSchools rating
- 6/10West Hills Elementary SchoolGrades: PK-5Distance: 0.8 mi
- 6/10Bearden Middle SchoolGrades: 6-8Distance: 1.3 mi
- 9/10Bearden High SchoolGrades: 9-12Distance: 0.8 mi
Schools provided by the listing agent
- Elementary: West Hills
- Middle: Bearden
- High: Bearden
Source: East Tennessee Realtors. This data may not be complete. We recommend contacting the local school district to confirm school assignments for this home.
Get a cash offer in 3 minutes
Find out how much your home could sell for in as little as 3 minutes with a no-obligation cash offer.
Estimated market value
$738,700
Get a cash offer in 3 minutes
Find out how much your home could sell for in as little as 3 minutes with a no-obligation cash offer.
Estimated market value
$738,700
- Tennessee
- Knox County
- Knoxville
- 37909
- West Hills
- 8220 Bennington Dr
Nearby cities
Nearby neighborhoods
Nearby zip codes
Other Knoxville Topics
