Skip main navigation
Off market
  • $476,400

    8220 Breeze Cove Ln, Orlando, FL 32819

    3beds
    1,760sqft
    Townhouse
    Built in 1989
    2,552 Square Feet Lot
    $476,400 Zestimate®
    $271/sqft
    $3,414 Estimated rent

    Home value

    $476,400

    $453,000 - $500,000

    $3,414/mo

    Zestimate® history
    Loading
    Loading...

    Owner options

    List your home for rent

    $3,414/mo

    Rent Zestimate®

    Find your next renter with Zillow Rental Manager. Plus, with online applications, you can quickly screen prospective tenants – for free.

    Learn more

    $3,414/mo

    Rent Zestimate®

    Refinance and save

    $3,733/mo

    Est. payment

    Refinancing to a lower rate could help reduce your monthly payments and save thousands over the life of the loan.

    See today's rates

    $3,733/mo

    Est. payment

    Explore your selling options

    Work with a Zillow partner agent

    Leverage their expertise and Zillow's premium Showcase listings to get your home seen by more buyers.

    Get started

    List with your own agent

    Get your home in front of millions of buyers by listing it on Zillow.

    Learn how to do it

    Sell it yourself

    Take full control of how buyers see your home on Zillow by listing For Sale by Owner (FSBO).

    List your home

    What's special

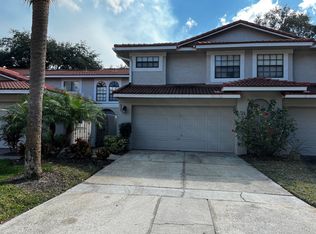
    Welcome home to your extensively updated light and bright townhome in desirable and gated Sandpointe in the heart of Dr. Phillips with A-rated schools. This move-in ready Naples floor plan is conveniently located just down the street from all the community amenities and welcomes you with a custom brick paver driveway leading into your privately gated and secure courtyard. The inviting and spacious foyer features upgraded porcelain tile floors leading you to an open floor plan. The dining room and living room are highlighted with expansive 26' volume ceilings and feature upgraded hard wood floors and custom baseboards. The professionally enclosed Florida Room adds an additional 90 S.F. of usable flex space making it perfect for an office or a fitness or Yoga studio with serene views of the backyard. The completely updated kitchen features porcelain tile floors, 42" real wood cabinets with self close doors and drawers, Silestone countertops with mosaic tile backsplash and stainless steel Whirlpool Gold Series appliances. A breakfast bar is conveniently located between the kitchen and dining room making it convenient to serve your guests your favorite culinary creations. The spacious breakfast nook is the perfect place to enjoy your favorite meal or beverage offering serene views of your private courtyard. Your master retreat is conveniently located on the 1st floor featuring rich hard wood floors leading to a completely updated master bath with dual Silestone countertop vanities, a garden tub with separate shower stall and a spacious walk-in closet with a custom closet organizer system. The guest half bath is privately located next to the stairs leading you to the 2 second floor bedrooms. An under stairs storage closet is available for all your interior storage needs. Bedroom 2 is highlighted by vaulted ceilings and offers a convenient en-suite bathroom. Energy saving features include new master bedrooms windows to be installed in March, upgraded custom light fixtures and fans throughout, an upgraded Trane HVAC system with a Honeywell digital thermostat, an on demand tankless water heater and a KVAR energy controller and power factor optimizer. Enjoy an evening stroll to Trader Joe's & The Parkside community park which are just around the corner. The Marketplace is located across the street featuring a wide array of shops & restaurants including a Greenwise Publix, Starbucks, Ulta Beauty, Home Goods & Office Depot for your last minute shopping needs. Preview your favorite book at Barnes & Noble, or visit one of the many restaurants on the famous Restaurant Row to curb any craving you may have. Dellagio is just minutes away offering specialty restaurants such as Big Fin Seafood & Fleming's Steakhouse. Sandpointe offers a club house with a fully equipped kitchen, a heated community pool, fitness studio, Bocce Ball court & double tennis courts. Carefree living at its best in a gated community, with the HOA taking care of the exterior & roof maintenance with a brand new tile roof coming in 2021 at no cost to the homeowners, all the lawn maintenance plus a termite bond for your peace of mind.

    This property is not currently displayed as for sale or rent on Zillow. This may be different from what's on other websites or public sources.

    Originating MLS: Orlando Regional

    Facts & features

    Interior

    Bedrooms & bathrooms
    • Bedrooms: 3
    • Bathrooms: 3
    • Full bathrooms: 2
    • 1/2 bathrooms: 1
    Heating
    • Forced air
    Cooling
    • Central
    Appliances
    • Laundry: In Garage
    Features
    • Ceiling Fans(s), Eating Space In Kitchen, High Ceiling(s), Master Bedroom Downstairs, Stone Counters, Walk-In Closet(s), Solid Wood Cabinets, Thermostat, Living Room/Dining Room Combo, Solid Surface Counters, Window Treatments, Cathedral Ceiling(s), Skylight(s)
    • Windows: Blinds, Drapes
    Interior area
    • Structure area source: Public Records
    • Total interior livable area: 1,760 sqft

    Property

    Parking
    • Total spaces: 2
    • Parking features: Garage
    Features
    • Levels: Two
    • Patio & porch: Patio, Covered, Front Porch, Enclosed
    Lot
    • Size: 2,552 Square Feet
    • Residential vegetation: Mature Landscaping, Trees/Landscaped, Oak Trees
    Details
    • Parcel number: 282327785502180
    • Zoning: R-3

    Construction

    Type & style
    • Home type: SingleFamily
    • Architectural style: Spanish/Mediterranean
    • Property subtype: Townhouse
    Materials
    • masonry
    Condition
    • Year built: 1989
    Details
    • Builder model: The Naples

    Utilities & green energy

    • Sewer: Public Sewer
    • Water: Public
    • Utilities for property: Electricity Connected, Phone Available, Sewer Connected, Sprinkler Well, BB/HS Internet Available, Street Lights, Cable Connected, Fiber Optics, Fire Hydrant, Water Connected

    Community & HOA

    Community
    • Security: Smoke Detector(s), Gated Community
    • Subdivision: SANDPOINTE TWNHS SEC 07
    HOA
    • Has HOA: Yes
    • Amenities included: Clubhouse, Fitness Center, Maintenance, Pool, Gated, Tennis Court(s), Recreation Facilities
    • Services included: Community Pool, Maintenance Grounds, Recreational Facilities, Maintenance Exterior, Pool Maintenance, Private Road, Escrow Reserves Fund, Manager
    • HOA fee: $303 monthly
    Location
    • Region: Orlando

    Financial & listing details

    • Price per square foot: $271/sqft
    • Tax assessed value: $344,678
    • Annual tax amount: $5,221
    • Listing terms: Cash, Conventional, FHA, VA Loan
    • Ownership: Fee Simple

    Price history

    DateEventPrice
    5/1/2023Pending sale$459,000$261/sqft
    Source: Stellar MLS #O6107293 Report a problem
    4/28/2023Listed for sale$459,000+34.7%$261/sqft
    Source: Stellar MLS #O6107293 Report a problem
    3/1/2021Sold$340,700+4.8%$194/sqft
    Source: Public Record Report a problem
    1/22/2021Pending sale$325,000$185/sqft
    Source: COLDWELL BANKER REALTY #O5918069 Report a problem
    1/22/2021Listed for sale$325,000$185/sqft
    Source: COLDWELL BANKER REALTY #O5918069 Report a problem
    1/22/2021Pending sale$325,000$185/sqft
    Source: Stellar MLS #O5918069 Report a problem
    1/20/2021Listed for sale$325,000+10.2%$185/sqft
    Source: Stellar MLS #O5918069 Report a problem
    1/19/2016Sold$295,000+177.8%$168/sqft
    Source: Public Record Report a problem
    8/10/1995Sold$106,200$60/sqft
    Source: Public Record Report a problem

    Public tax history

    YearProperty taxesTax assessment
    2024$5,221 +29.1%$344,678 +22.3%
    2023$4,046 -1.1%$281,819 -1.5%
    2022$4,093 +16.2%$286,090 +16.4%
    2021$3,523 -12.8%$245,821 +3.5%
    2020$4,040 -0.2%$237,438 +2.4%
    2019$4,048 +9.5%$231,884 +10%
    2018$3,698 +0%$210,804 +3%
    2017$3,698 +2%$204,671 +2.3%
    2016$3,625 +93.2%$200,006 +6.2%
    2015$1,876 -1.6%$188,336 +6.5%
    2014$1,907 -0.1%$176,775 +19.4%
    2013$1,909 +1.4%$148,043 +8.1%
    2012$1,883 +3.3%$136,913 -3.4%
    2011$1,823 +4.9%$141,792 -7.7%
    2010$1,738 $153,596 -12.4%
    2009-- $175,280 -22.1%
    2008$1,599 -6.8%$224,974 -12%
    2007$1,715 -5.2%$255,611 +14.5%
    2006$1,809 +1.4%$223,313 +32.6%
    2005$1,785 +5%$168,378 +12.6%
    2004$1,700 +0.7%$149,574 -0.2%
    2003$1,689 +2.9%$149,897 +11.8%
    2002$1,641 -0.7%$134,088 +15.2%
    2001$1,653 +2.4%$116,380 +3.3%
    2000$1,614 $112,669
    Find assessor info on the county website

    Neighborhood: 32819

    Nearby schools

    GreatSchools rating
    Schools provided by the listing agent
    • Elementary: Dr. Phillips Elem
    • Middle: Southwest Middle
    • High: Dr. Phillips High

    Source: The MLS. This data may not be complete. We recommend contacting the local school district to confirm school assignments for this home.

    Get a cash offer in 3 minutes
    Find out how much your home could sell for in as little as 3 minutes with a no-obligation cash offer.
    Estimated market value
    $476,400
    Get a cash offer in 3 minutes
    Find out how much your home could sell for in as little as 3 minutes with a no-obligation cash offer.
    Estimated market value
    $476,400