Skip main navigation
Sold
  • Price Unknown

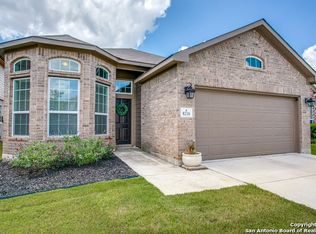
    8220 BREEZY COVE, Selma, TX 78154

    4beds
    2,783sqft
    Single Family Residence
    Built in 2017
    6,621.12 Square Feet Lot
    $436,100 Zestimate®
    $--/sqft
    $3,524 Estimated rent

    Home value

    $436,100

    $414,000 - $458,000

    $3,524/mo

    Zestimate® history
    Loading
    Loading...

    Owner options

    List your home for rent

    $3,524/mo

    Rent Zestimate®

    Find your next renter with Zillow Rental Manager. Plus, with online applications, you can quickly screen prospective tenants – for free.

    Learn more

    $3,524/mo

    Rent Zestimate®

    Refinance and save

    $400/mo

    Est. payment

    Refinancing to a lower rate could help reduce your monthly payments and save thousands over the life of the loan.

    See today's rates

    $400/mo

    Est. payment

    Explore your selling options

    Work with a Zillow partner agent

    Leverage their expertise and Zillow's premium Showcase listings to get your home seen by more buyers.

    Get started

    List with your own agent

    Get your home in front of millions of buyers by listing it on Zillow.

    Learn how to do it

    Sell it yourself

    Take full control of how buyers see your home on Zillow by listing For Sale by Owner (FSBO).

    List your home

    What's special

    Commodious islandGarden tubState-of-the-art solar panelsExpansive walk-in closetVast open-concept great roomEnsuite bathroom
    Discover a splendid two-level residence boasting 4 expansive bedrooms, 3.5 luxurious bathrooms, and abundant amenities tailored for modern living. As you step inside, a dedicated office space awaits just past the entrance, ensuring work-from-home convenience. Elevate your entertainment with a specialized media room on the upper floor-ideal for immersive movie nights or binge-watching sessions. At the heart of this home, the kitchen stands as a beacon of elegance in the vast open-concept great room, complete with an electric stove top, a commodious island, and an adjoining dining area. Enhance your culinary endeavors with the convenience of a walk-in pantry. The primary suite is the epitome of comfort, featuring an expansive walk-in closet and an ensuite bathroom equipped with a garden tub and a separate shower. Embrace sustainable living with state-of-the-art solar panels that ensure energy efficiency and reduced utility costs. For those sizzling Texas days, find refuge in the refreshing oasis of your backyard, where a captivating, covered patio flows into a cool, inviting pool - yes, it's heated for those slightly chillier evenings. Its location is a boon-just a stone's throw from Randolph AFB and offering smooth commutes to Fort Sam Houston or the heart of the city, thanks to the proximity of 1604 and I-35. Every detail has been meticulously planned in this home that's brimming with features. Ready to welcome its new owners, don't miss this opportunity to claim your dream dwelling. Hurry, for it won't last long!

    Zillow last checked:

    Listing updated:

    Listed by:

    Robert Carnie TREC #761856 (210) 331-7000,

    Levi Rodgers Real Estate Group

    Source: LERA MLS,MLS#: 1710663MLS Logo

    Facts & features

    Interior

    Bedrooms & bathrooms
    • Bedrooms: 4
    • Bathrooms: 4
    • Full bathrooms: 3
    • 1/2 bathrooms: 1
    Primary bedroom
    • Features: Walk-In Closet(s), Ceiling Fan(s), Full Bath
    • Area: 240
    • Dimensions: 15 x 16
    Bedroom 2
    • Area: 143
    • Dimensions: 11 x 13
    Bedroom 3
    • Area: 110
    • Dimensions: 11 x 10
    Bedroom 4
    • Area: 120
    • Dimensions: 10 x 12
    Primary bathroom
    • Features: Tub/Shower Separate, Double Vanity
    • Area: 112
    • Dimensions: 14 x 8
    Dining room
    • Area: 20
    • Dimensions: 4 x 5
    Family room
    • Area: 240
    • Dimensions: 15 x 16
    Kitchen
    • Area: 128
    • Dimensions: 8 x 16
    Living room
    • Area: 288
    • Dimensions: 18 x 16
    Office
    • Area: 117
    • Dimensions: 13 x 9
    Heating
    • Central, 1 Unit, Electric
    Cooling
    • Ceiling Fan(s), Central Air
    Appliances
    • Included: Microwave, Range, Dishwasher, Plumbed For Ice Maker, Vented Exhaust Fan, Electric Water Heater, 2+ Water Heater Units
    • Laundry: Main Level, Laundry Room, Washer Hookup, Dryer Connection
    Features
    • Three Living Area, Eat-in Kitchen, Kitchen Island, Breakfast Bar, Pantry, Study/Library, Media Room, Utility Room Inside, 1st Floor Lvl/No Steps, High Ceilings, Open Floorplan, High Speed Internet, Walk-In Closet(s), Master Downstairs, Ceiling Fan(s), Solid Counter Tops, Programmable Thermostat
    • Flooring: Carpet, Ceramic Tile, Laminate
    • Windows: Double Pane Windows, Window Coverings
    • Has basement: No
    • Attic: Access Only,Pull Down Stairs
    • Has fireplace: No
    • Fireplace features: Not Applicable
    Interior area
    • Total structure area: 2,783
    • Total interior livable area: 2,783 sqft

    Property

    Parking
    • Total spaces: 2
    • Parking features: Two Car Garage, Garage Door Opener
    • Garage spaces: 2
    Accessibility
    • Accessibility features: 2+ Access Exits, Entry Slope less than 1 foot, Level Lot, Level Drive, First Floor Bath, Full Bath/Bed on 1st Flr, First Floor Bedroom
    Features
    • Levels: Two
    • Stories: 2
    • Patio & porch: Covered
    • Exterior features: Solar Panels
    • Has private pool: Yes
    • Pool features: In Ground
    • Fencing: Privacy
    Lot
    • Size: 6,621 sqft
    • Features: Level, Curbs, Sidewalks
    Details
    • Parcel number: 050197020280

    Construction

    Type & style
    • Home type: SingleFamily
    • Property subtype: Single Family Residence
    Materials
    • Brick, Stone, Fiber Cement, Radiant Barrier
    • Foundation: Slab
    • Roof: Composition
    Condition
    • Pre-Owned
    • New construction: No
    • Year built: 2017
    Details
    • Builder name: CastleRock

    Utilities & green energy

    • Electric: CPS
    • Sewer: Cityof Selma
    • Water: Cityof Selma
    • Utilities for property: Cable Available

    Community & neighborhood

    Security
    • Security features: Smoke Detector(s)
    Community
    • Community features: None, Cluster Mail Box, School Bus
    Location
    • Region: Selma
    • Subdivision: Creekside Ridge

    HOA & financial

    HOA
    • Has HOA: Yes
    • HOA fee: $400 annually
    • Association name: ASSOCIA HILL COUNTY

    Other

    Other facts
    • Listing terms: Conventional,FHA,VA Loan,Cash,Assumable,Assumption non Qualifying
    • Road surface type: Paved

    Price history

    DateEventPrice
    11/9/2023Sold--
    Source: LERA MLS #1710663 Report a problem
    10/30/2023Pending sale$429,000$154/sqft
    Source: LERA MLS #1710663 Report a problem
    10/21/2023Contingent$429,000$154/sqft
    Source: LERA MLS #1710663 Report a problem
    10/13/2023Price change$429,000-1.4%$154/sqft
    Source: LERA MLS #1710663 Report a problem
    9/28/2023Price change$435,000-1%$156/sqft
    Source: LERA MLS #1710663 Report a problem
    9/14/2023Price change$439,500-0.1%$158/sqft
    Source: LERA MLS #1710663 Report a problem
    8/31/2023Price change$440,000-2.2%$158/sqft
    Source: LERA MLS #1710663 Report a problem
    8/11/2023Listed for sale$450,000$162/sqft
    Source: LERA MLS #1710663 Report a problem

    Public tax history

    YearProperty taxesTax assessment
    2025-- $418,130 -3.7%
    2024-- $434,190 +7.1%
    2023-- $405,580 +10%
    2022-- $368,709 +10%
    2021$6,529 $335,190 +3.7%
    2020$6,529 -3.9%$323,220 +9.5%
    2019$6,793 $295,300 +2.1%
    2018$6,793 +904.2%$289,110 +914.4%
    2017$676 $28,500 +29.5%
    2016-- $22,000

    Find assessor info on the county website

    Neighborhood: 78154

    Nearby schools

    GreatSchools rating
    Schools provided by the listing agent
    • Elementary: Rolling Meadows
    • Middle: Kitty Hawk
    • High: Veterans Memorial
    • District: Judson

    Source: LERA MLS. This data may not be complete. We recommend contacting the local school district to confirm school assignments for this home.

    Get a cash offer in 3 minutes
    Find out how much your home could sell for in as little as 3 minutes with a no-obligation cash offer.
    Estimated market value
    $436,100
    Get a cash offer in 3 minutes
    Find out how much your home could sell for in as little as 3 minutes with a no-obligation cash offer.
    Estimated market value
    $436,100