Step inside this stunning and updated condo located in the gated Bridgeport complex. This ground floor 2 bedroom, 1 bath condo offers tasteful upgrades throughout. The kitchen is equipped with granite countertops, 18 x 18 in staggered porcelain tile and stainless steel appliances. The attached dining area has sliding glass doors that lead out to the patio area. The spacious living room is bright with natural light, newer carpets and a brick fireplace. The bathroom comes with granite countertops, porcelain tile, built in shelves and a laundry area. Two spacious bedrooms are bright with newer carpets and large closets. Bridgeport Condominiums include an enclosed garage near the unit and is conveniently located nears parks, transportation, hospitals, shopping, dining and Consumnes River College. Schedule your showing today!
Closed
$205,000
8220 Center Parkway #40, Sacramento, CA 95823
2beds
906sqft
Condominium
Built in 1981
-- sqft lot
$203,800 Zestimate®
$226/sqft
$1,614 Estimated rent
Home value
$203,800
$185,000 - $226,000
$1,614/mo
Zestimate® history
Owner options
List your home for rent
$1,614/mo
Rent Zestimate®
Find your next renter with Zillow Rental Manager. Plus, with online applications, you can quickly screen prospective tenants – for free.
$1,614/mo
Rent Zestimate®
Refinance and save
$1,734/mo
Est. payment
Refinancing to a lower rate could help reduce your monthly payments and save thousands over the life of the loan.
$1,734/mo
Est. payment
Explore your selling options
Work with a Zillow partner agent
Leverage their expertise and Zillow's premium Showcase listings to get your home seen by more buyers.
Get startedList with your own agent
Get your home in front of millions of buyers by listing it on Zillow.
Learn how to do itSell it yourself
Take full control of how buyers see your home on Zillow by listing For Sale by Owner (FSBO).
List your homeWhat's special
Brick fireplacePatio areaStaggered porcelain tileBuilt in shelvesStainless steel appliancesGranite countertopsSliding glass doors
Zillow last checked:
Listing updated:
Listed by:
Kimberly Chenoweth DRE #02044816 707-332-2662,
W Real Estate 707-591-0570,
Cheryl L Peterson DRE #01052258 707-974-9849,
W Real Estate
Bought with:
Kim Nguyen
Portfolio Real Estate
Source: BAREIS,MLS#: 224118684 Originating MLS: Sonoma
Originating MLS: SonomaFacts & features
Interior
Bedrooms & bathrooms
- Bedrooms: 2
- Bathrooms: 1
- Full bathrooms: 1
Rooms
- Room types: Living Room, Laundry, Kitchen, Baths Other
Primary bedroom
- Features: Closet
Bedroom
- Level: Main
Bathroom
- Features: Window, Tub w/Shower Over, Granite, Closet
- Level: Main
Kitchen
- Features: Granite Counters, Breakfast Nook
- Level: Main
Living room
- Features: Other
- Level: Main
Heating
- Central
Cooling
- Central Air, Ceiling Fan(s)
Appliances
- Included: Dishwasher, Free-Standing Refrigerator
- Laundry: Inside Room, Hookups Only, Laundry Closet
Features
- Flooring: Tile, Carpet
- Has basement: No
- Number of fireplaces: 1
- Fireplace features: Living Room, Brick
- Common walls with other units/homes: No One Below
Interior area
- Total structure area: 906
- Total interior livable area: 906 sqft
Property
Parking
- Total spaces: 1
- Parking features: Detached
- Garage spaces: 1
Features
- Stories: 1
- Patio & porch: Patio
Lot
- Features: Low Maintenance
Details
- Parcel number: 11707000030022
- Zoning: R-2A
- Special conditions: Offer As Is
Construction
Type & style
- Home type: Condo
- Property subtype: Condominium
- Attached to another structure: Yes
Materials
- Wood
- Foundation: Concrete
- Roof: Shingle
Condition
- Year built: 1981
Utilities & green energy
- Electric: 220 Volts in Laundry
- Sewer: Public Sewer
- Water: Public
- Utilities for property: Cable Available
Community & HOA
Community
- Features: Gated
- Security: Security Gate, Smoke Detector(s), Carbon Monoxide Detector(s)
HOA
- Has HOA: Yes
- Amenities included: Other
- Services included: Maintenance Grounds, Maintenance Structure
- HOA fee: $380 monthly
- HOA name: Silvercreek Association Management
- HOA phone: 916-877-7793
Location
- Region: Sacramento
Financial & listing details
- Price per square foot: $226/sqft
- Tax assessed value: $184,011
- Annual tax amount: $2,086
- Date on market: 11/4/2024
Price history
| Date | Event | Price |
|---|---|---|
| 8/6/2025 | Sold | $205,000+20.6%$226/sqft |
Source:  BAREIS #224118684 Report a problem BAREIS #224118684 Report a problem | ||
| 7/30/2020 | Sold | $170,000+28.8%$188/sqft |
Source: Public Record Report a problem | ||
| 9/16/2019 | Sold | $132,000+106.3%$146/sqft |
Source: MetroList Services of CA #19056860 Report a problem | ||
| 3/4/2015 | Sold | $64,000-1.5%$71/sqft |
Source: MetroList Services of CA #14072833 Report a problem | ||
| 8/13/2014 | Sold | $65,000-61.8%$72/sqft |
Source: MetroList Services of CA #14043602 Report a problem | ||
| 11/27/2006 | Sold | $170,000-17.1%$188/sqft |
Source: Public Record Report a problem | ||
| 9/29/2005 | Sold | $205,000+75.2%$226/sqft |
Source: Public Record Report a problem | ||
| 4/28/2003 | Sold | $117,000+963.6%$129/sqft |
Source: Public Record Report a problem | ||
| 8/8/1996 | Sold | $11,000-38.4%$12/sqft |
Source: Public Record Report a problem | ||
| 5/22/1996 | Sold | $17,850$20/sqft |
Source: Public Record Report a problem | ||
Public tax history
| Year | Property taxes | Tax assessment |
|---|---|---|
| 2025 | $2,086 +0.9% | $184,011 +2% |
| 2024 | $2,068 +3.1% | $180,404 +2% |
| 2023 | $2,006 +1.2% | $176,867 +2% |
| 2022 | $1,983 +1.7% | $173,400 +2% |
| 2021 | $1,949 +21.2% | $170,000 +28.8% |
| 2020 | $1,607 +71.3% | $132,000 +91.4% |
| 2019 | $938 +2.7% | $68,948 +2% |
| 2018 | $913 +2.3% | $67,597 +2% |
| 2017 | $893 +9% | $66,273 +2% |
| 2016 | $819 -39.9% | $64,975 0% |
| 2015 | $1,363 | $65,000 +37.5% |
| 2014 | $1,363 | $47,269 +0.5% |
| 2013 | -- | $47,056 +2% |
| 2012 | -- | $46,134 +2% |
| 2011 | -- | $45,230 +0.8% |
| 2010 | -- | $44,893 -77.2% |
| 2008 | -- | $196,553 -4.1% |
| 2007 | -- | $205,000 |
| 2006 | -- | $205,000 +68.6% |
| 2005 | -- | $121,565 +2% |
| 2004 | -- | $119,183 +562.6% |
| 2003 | -- | $17,987 +2% |
| 2002 | -- | $17,635 +2% |
| 2001 | -- | $17,290 +2% |
| 2000 | -- | $16,952 |
Find assessor info on the county website
Neighborhood: Valley High-North Laguna
Nearby homes
- $213,9002 bd1 ba906 sqft8220 Center Pkwy APT 34, Sacramento, CA 95823Off Market

- $185,4002 bd1 ba906 sqft8220 Center Pkwy APT 35, Sacramento, CA 95823Off Market
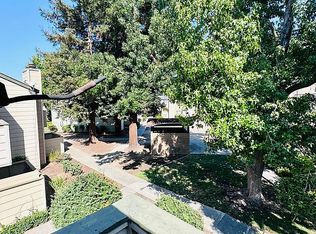
- $180,9002 bd1 ba906 sqft8220 Center Pkwy APT 36, Sacramento, CA 95823Off Market
- $173,6002 bd1 ba906 sqft8220 Center Pkwy APT 37, Sacramento, CA 95823Off Market
- $190,0002 bd1 ba906 sqft8220 Center Pkwy APT 38, Sacramento, CA 95823Sold
- $210,6002 bd1 ba906 sqft8220 Center Pkwy APT 39, Sacramento, CA 95823Off Market
- $195,1002 bd1 ba1k sqft8220 Center Pkwy APT 42, Sacramento, CA 95823Off Market
- $239,9002 bd1 ba1k sqft8220 Center Pkwy APT 43, Sacramento, CA 95823For Sale
Nearby schools
GreatSchools rating
- 4/10Prairie Elementary SchoolGrades: K-6Distance: 0.7 mi
- 4/10Samuel Jackman Middle SchoolGrades: 7-8Distance: 1 mi
- 4/10Valley High SchoolGrades: 9-12Distance: 0.4 mi
Schools provided by the listing agent
- District: Elk Grove Unified
Source: BAREIS. This data may not be complete. We recommend contacting the local school district to confirm school assignments for this home.
Get a cash offer in 3 minutes
Find out how much your home could sell for in as little as 3 minutes with a no-obligation cash offer.
Estimated market value
$203,800
Get a cash offer in 3 minutes
Find out how much your home could sell for in as little as 3 minutes with a no-obligation cash offer.
Estimated market value
$203,800
- California
- Sacramento County
- Sacramento
- 95823
- Valley High-North Laguna
- 8220 Center Parkway Unit 40
Nearby cities
Nearby neighborhoods
Nearby zip codes
Other Sacramento Topics
