Well maintained one owner beautiful DR Horton, priced to sell! Enjoy all the amenities of the Club House, community pool, playground, parks and multiple walking paths. With the spacious floorplan, convenient primary suite on main floor and a beautiful front landscaping and colorful back yard, this house is sure to become your home.
Sold
Price Unknown
8220 Chilte Pine Rd NW, Albuquerque, NM 87120
3beds
2,201sqft
Single Family Residence
Built in 2010
5,662 Square Feet Lot
$390,100 Zestimate®
$--/sqft
$2,584 Estimated rent
Home value
$390,100
$359,000 - $421,000
$2,584/mo
Zestimate® history
Owner options
List your home for rent
$2,584/mo
Rent Zestimate®
Find your next renter with Zillow Rental Manager. Plus, with online applications, you can quickly screen prospective tenants – for free.
$2,584/mo
Rent Zestimate®
Refinance and save
$50/mo
Est. payment
Refinancing to a lower rate could help reduce your monthly payments and save thousands over the life of the loan.
$50/mo
Est. payment
Explore your selling options
Work with a Zillow partner agent
Leverage their expertise and Zillow's premium Showcase listings to get your home seen by more buyers.
Get startedList with your own agent
Get your home in front of millions of buyers by listing it on Zillow.
Learn how to do itSell it yourself
Take full control of how buyers see your home on Zillow by listing For Sale by Owner (FSBO).
List your homeWhat's special
Zillow last checked:
Listing updated:
Listed by:
Eva Hendricks 505-280-2141,
Coldwell Banker Legacy
Bought with:
Myriah Dean, REC20220255
Keller Williams Realty
Source: SWMLS,MLS#: 1110943
Facts & features
Interior
Bedrooms & bathrooms
- Bedrooms: 3
- Bathrooms: 3
- Full bathrooms: 2
- 1/2 bathrooms: 1
Primary bedroom
- Level: Main
- Area: 246.5
- Dimensions: 14.5 x 17
Bedroom 2
- Level: Upper
- Area: 130
- Dimensions: 10 x 13
Bedroom 3
- Level: Upper
- Area: 182
- Dimensions: 14 x 13
Dining room
- Level: Main
- Area: 81
- Dimensions: 9 x 9
Kitchen
- Level: Main
- Area: 126
- Dimensions: 14 x 9
Living room
- Level: Main
- Area: 286
- Dimensions: 22 x 13
Office
- Level: Upper
- Area: 210
- Dimensions: 14 x 15
Heating
- Central, Forced Air
Cooling
- Refrigerated
Appliances
- Included: Dishwasher, Free-Standing Gas Range, Disposal, Microwave, Refrigerator
- Laundry: Electric Dryer Hookup
Features
- Bathtub, Ceiling Fan(s), Cathedral Ceiling(s), Separate/Formal Dining Room, Dual Sinks, Garden Tub/Roman Tub, High Ceilings, Loft, Main Level Primary, Soaking Tub, Separate Shower, Walk-In Closet(s)
- Flooring: Carpet, Tile
- Windows: Thermal Windows, Vinyl
- Has basement: No
- Has fireplace: No
Interior area
- Total structure area: 2,201
- Total interior livable area: 2,201 sqft
Property
Parking
- Total spaces: 2
- Parking features: Attached, Garage
- Attached garage spaces: 2
Features
- Levels: Two
- Stories: 2
- Patio & porch: Covered, Patio
- Exterior features: Private Entrance
- Pool features: Community
- Fencing: Back Yard
Lot
- Size: 5,662 Square Feet
- Features: Lawn, Landscaped, Sprinklers Partial
Details
- Additional structures: None
- Parcel number: 100906347120641620
- Zoning description: R-1A*
Construction
Type & style
- Home type: SingleFamily
- Property subtype: Single Family Residence
Materials
- Frame, Stucco
- Roof: Tile
Condition
- Resale
- New construction: No
- Year built: 2010
Details
- Builder name: Dr Horton
Utilities & green energy
- Sewer: Public Sewer
- Water: Public
- Utilities for property: Electricity Connected, Natural Gas Connected, Sewer Connected, Water Connected
Green energy
- Energy generation: None
Community & HOA
Community
- Subdivision: Plat Of Vista Vieja Subdivision
HOA
- Has HOA: Yes
- Services included: Clubhouse, Common Areas, Pool(s), Road Maintenance
- HOA fee: $50 monthly
Location
- Region: Albuquerque
Financial & listing details
- Tax assessed value: $279,122
- Annual tax amount: $4,382
- Date on market: 9/14/2026
- Cumulative days on market: 18 days
- Listing terms: Cash,Conventional,FHA,VA Loan
- Road surface type: Asphalt
Price history
| Date | Event | Price |
|---|---|---|
| 11/3/2026 | Sold | -- |
Source:  SWMLS #1110943 Report a problem | ||
| 10/7/2026 | Pending sale | $400,000$182/sqft |
Source: SWMLS #1110943 Report a problem | ||
| 9/18/2026 | Listed for sale | $400,000$182/sqft |
Source: SWMLS #1110943 Report a problem | ||
Public tax history
| Year | Property taxes | Tax assessment |
|---|---|---|
| 2025 | $4,383 +2.7% | $93,031 +3% |
| 2024 | $4,269 +1.2% | $90,322 +3% |
| 2023 | $4,219 +3.7% | $87,692 +3% |
| 2022 | $4,068 +2.2% | $85,138 +3% |
| 2021 | $3,980 +1.5% | $82,659 +3% |
| 2020 | $3,921 | $80,251 +3% |
| 2019 | -- | $77,914 |
| 2018 | $3,587 -3.3% | $77,914 +3% |
| 2017 | $3,711 +1.2% | $75,645 +6.1% |
| 2016 | $3,669 -94.7% | $71,303 +3% |
| 2015 | $69,226 +1836.6% | $69,226 |
| 2014 | $3,575 | $69,226 +0.1% |
| 2013 | $3,575 | $69,141 +3% |
| 2012 | -- | $67,127 -1.5% |
| 2011 | -- | $68,160 |
Find assessor info on the county website
Neighborhood: 87120
Nearby homes
- $355,8003 bd2 ba1.5k sqft8216 Chilte Pine Rd NW, Albuquerque, NM 87120Off Market
- $--3 bd2 ba1.4k sqft8224 Chilte Pine Rd NW, Albuquerque, NM 87120Sold

- $449,2004 bd3 ba2.6k sqft8228 Chilte Pine Rd NW, Albuquerque, NM 87120Off Market
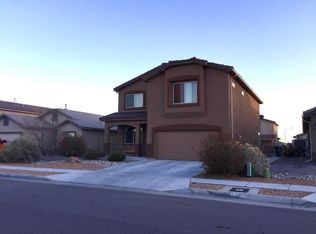
- $405,4004 bd2 ba1.8k sqft8212 Chilte Pine Rd NW, Albuquerque, NM 87120Off Market
- $383,0003 bd2 ba2k sqft8223 Mock Heather Rd NW, Albuquerque, NM 87120Off Market
- $377,1003 bd2 ba1.6k sqft8227 Mock Heather Rd NW, Albuquerque, NM 87120Off Market
- $397,8003 bd2 ba1.9k sqft8219 Mock Heather Rd NW, Albuquerque, NM 87120Off Market
- $344,2003 bd2 ba1.7k sqft8231 Mock Heather Rd NW, Albuquerque, NM 87120Off Market
Nearby schools
GreatSchools rating
- 6/10Tierra Antigua Elementary SchoolGrades: K-5Distance: 1.2 mi
- 8/10Tony Hillerman Middle SchoolGrades: 6-8Distance: 1 mi
- 5/10Volcano Vista High SchoolGrades: 9-12Distance: 0.9 mi
Schools provided by the listing agent
- Elementary: Tierra Antigua
- Middle: Tony Hillerman
- High: Volcano Vista
Source: SWMLS. This data may not be complete. We recommend contacting the local school district to confirm school assignments for this home.
Get a cash offer in 3 minutes
Find out how much your home could sell for in as little as 3 minutes with a no-obligation cash offer.
Estimated market value
$390,100
Get a cash offer in 3 minutes
Find out how much your home could sell for in as little as 3 minutes with a no-obligation cash offer.
Estimated market value
$390,100
- New Mexico
- Bernalillo County
- Albuquerque
- 87120
- 8220 Chilte Pine Rd NW
