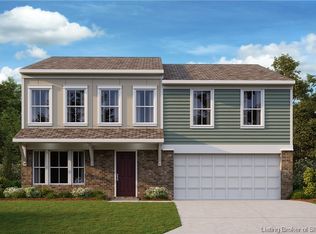
Trendy new Wesley Western Craftsman plan by Fischer Homes in beautiful Silver Creek Meadows featuring 9ft 1st-floor ceilings and a private 1st-floor study with French doors. Open concept design with an island kitchen, stainless steel appliances, upgraded maple cabinetry with 42-inch uppers and soft close hinges, durable quartz counters, pantry walk-out morning room, and all with site lines to the large family room. Gorgeous vinyl plank flooring in select areas. Upstairs, you'll find a very large primary suite with an en suite that includes a double bowl vanity, separate shower, and large walk-in closet. There are 2 additional bedrooms, each with a walk-in closet, a centrally located hall bathroom, and a loft. Full basement with full bath rough-in, 7,000 sq ft lot, and a 2 bay garage with opener. Start date: 04/01/2025
Sold for $327,900
$327,900
8220 Crescent Cove, Charlestown, IN 47111
3beds
1,842sqft
Single Family Residence
Built in 2025
6,995.74 Square Feet Lot
$330,600 Zestimate®
$178/sqft
$2,347 Estimated rent
Home value
$330,600
$258,000 - $426,000
$2,347/mo
Zestimate® history
Owner options
List your home for rent
$2,347/mo
Rent Zestimate®
Find your next renter with Zillow Rental Manager. Plus, with online applications, you can quickly screen prospective tenants – for free.
$2,347/mo
Rent Zestimate®
Refinance and save
$2,252/mo
Est. payment
Refinancing to a lower rate could help reduce your monthly payments and save thousands over the life of the loan.
$2,252/mo
Est. payment
Explore your selling options
Work with a Zillow partner agent
Leverage their expertise and Zillow's premium Showcase listings to get your home seen by more buyers.
Get startedList with your own agent
Get your home in front of millions of buyers by listing it on Zillow.
Learn how to do itSell it yourself
Take full control of how buyers see your home on Zillow by listing For Sale by Owner (FSBO).
List your homeWhat's special
Centrally located hall bathroomFull basementDurable quartz countersVery large primary suiteOpen concept designStainless steel appliancesPantry walk-out morning room
Zillow last checked:
Listing updated:
Listed by:
Marie D Edwards,
HMS Real Estate, LLC
Bought with:
Katy Spalding, RB23000416
Six Degrees Real Estate LLC
Stephanie Shacklette, RB23000415
Six Degrees Real Estate LLC
Source: SIRA,MLS#: 2025012834 Originating MLS: Southern Indiana REALTORS Association
Originating MLS: Southern Indiana REALTORS AssociationFacts & features
Interior
Bedrooms & bathrooms
- Bedrooms: 3
- Bathrooms: 3
- Full bathrooms: 2
- 1/2 bathrooms: 1
Primary bedroom
- Description: Flooring: Carpet
- Level: Second
- Dimensions: 12 x 16
Bedroom
- Description: Flooring: Carpet
- Level: Second
- Dimensions: 12 x 11
Bedroom
- Description: Flooring: Carpet
- Level: Second
- Dimensions: 14 x 10
Dining room
- Description: Flooring: Luxury Vinyl Plank
- Level: First
- Dimensions: 11 x 10
Family room
- Description: Flooring: Luxury Vinyl Plank
- Level: First
- Dimensions: 14 x 17
Kitchen
- Description: Flooring: Luxury Vinyl Plank
- Level: First
- Dimensions: 14 x 09
Office
- Description: Flooring: Luxury Vinyl Plank
- Level: First
- Dimensions: 10 x 10
Other
- Description: Flooring: Carpet
- Level: Second
- Dimensions: 14 x 10
Heating
- Heat Pump
Cooling
- Central Air
Appliances
- Included: Dishwasher, Disposal, Microwave, Oven, Range
- Laundry: Main Level, Laundry Room
Features
- Entrance Foyer, Kitchen Island, Loft, Bath in Primary Bedroom, Open Floorplan, Pantry, Separate Shower, Walk-In Closet(s)
- Basement: Unfinished
- Has fireplace: No
- Fireplace features: None
Interior area
- Total structure area: 1,842
- Total interior livable area: 1,842 sqft
- Finished area above ground: 1,842
- Finished area below ground: 0
Property
Parking
- Total spaces: 2
- Parking features: Attached, Garage Faces Front, Garage
- Attached garage spaces: 2
Features
- Levels: Two
- Stories: 2
- Patio & porch: Covered, Patio, Porch
- Exterior features: Porch, Patio
Lot
- Size: 6,995 sqft
- Dimensions: 50 x 140
Details
- Parcel number: 100311200155000003
- Zoning: Residential
- Zoning description: Residential
Construction
Type & style
- Home type: SingleFamily
- Architectural style: Two Story
- Property subtype: Single Family Residence
Materials
- Vinyl Siding
- Foundation: Poured
- Roof: Shingle
Condition
- Under Construction
- New construction: Yes
- Year built: 2025
Details
- Builder model: Wesley
- Builder name: Fischer Homes
Utilities & green energy
- Sewer: Public Sewer
- Water: Connected, Public
Community & neighborhood
Location
- Region: Charlestown
- Subdivision: Silver Creek Meadows
HOA & financial
HOA
- Has HOA: Yes
- HOA fee: $240 annually
Other
Other facts
- Listing terms: Cash,Conventional,FHA,VA Loan
- Road surface type: Paved
Price history
| Date | Event | Price |
|---|---|---|
| 2/16/2026 | Sold | $327,900-0.6%$178/sqft |
Source:  SIRA #2025012834 Report a problem SIRA #2025012834 Report a problem | ||
| 11/1/2025 | Price change | $329,900-2.9%$179/sqft |
Source:  Fischer Homes Report a problem Fischer Homes Report a problem | ||
| 10/2/2025 | Price change | $339,900-2.9%$185/sqft |
Source: Fischer Homes Report a problem | ||
| 8/3/2025 | Price change | $349,990-6.7%$190/sqft |
Source: Fischer Homes Report a problem | ||
| 4/23/2025 | Listed for sale | $374,990$204/sqft |
Source: Fischer Homes Report a problem | ||
Public tax history
| Year | Property taxes | Tax assessment |
|---|---|---|
| 2025 | $9 | $500 |
| 2024 | -- | $500 |
Find assessor info on the county website
Neighborhood: 47111
Nearby schools
GreatSchools rating
- 7/10Jonathan Jennings Elementary SchoolGrades: 3-5Distance: 4.1 mi
- 8/10Charlestown Middle SchoolGrades: 6-8Distance: 3.6 mi
- 5/10Charlestown Senior High SchoolGrades: 9-12Distance: 4.6 mi


Get pre-qualified for a loan
At Zillow Home Loans, we can pre-qualify you in as little as 5 minutes with no impact to your credit score.An equal housing lender. NMLS #10287.
Sell for more on Zillow
Get a Zillow Showcase℠ listing at no additional cost and you could sell for .
$330,600
2% more
+$6,612
With Zillow Showcase(estimated)
$337,212
- Indiana
- Clark County
- Charlestown
- 47111
- 8220 Crescent Cove
Nearby cities
Nearby zip codes
Other Charlestown Topics
