Skip main navigation
Off market
  • $1,214,200

    8220 Crestwood Heights Dr #616, McLean, VA 22102

    2beds
    1,932sqft
    Condo
    Built in 2008
    -- sqft lot
    $1,214,200 Zestimate®
    $628/sqft
    $5,175 Estimated rent

    Home value

    $1,214,200

    $1.14M - $1.29M

    $5,175/mo

    Zestimate® history
    Loading
    Loading...

    Owner options

    List your home for rent

    $5,175/mo

    Rent Zestimate®

    Find your next renter with Zillow Rental Manager. Plus, with online applications, you can quickly screen prospective tenants – for free.

    Learn more

    $5,175/mo

    Rent Zestimate®

    Refinance and save

    $7,621/mo

    Est. payment

    Refinancing to a lower rate could help reduce your monthly payments and save thousands over the life of the loan.

    See today's rates

    $7,621/mo

    Est. payment

    Explore your selling options

    Work with a Zillow partner agent

    Leverage their expertise and Zillow's premium Showcase listings to get your home seen by more buyers.

    Get started

    List with your own agent

    Get your home in front of millions of buyers by listing it on Zillow.

    Learn how to do it

    Sell it yourself

    Take full control of how buyers see your home on Zillow by listing For Sale by Owner (FSBO).

    List your home

    What's special

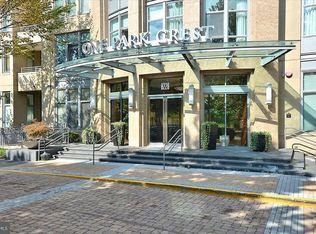
    BEST VALUE LUXURY CONDO IN MCLEAN!! What a great opportunity!! This home is a perfectionists dream home!! This luxury condominium has it all. A sophisticated, elegant, yet functional and comfortable, corner unit boasts 2000 square feet, 2 en suite bedrooms and a half bath, den, and wrap around balcony with lovely views. Open floor plan with high ceilings, floor to ceiling windows and interesting architectural curves and angles. Beautiful 5" hardwood flooring. A dream kitchen with top of the line appliances, i.e. freestanding Viking professional range, new custom cabinetry with roll out drawers and built-in bins. Magnificent sweeping quartz island for casual dining. Extra storage cabinets beneath island. Both baths redone with the finest finishes. Beautiful high end designer light fixtures and lighting throughout. Neutral and warm paint colors that enhance each room. This home is for your most discriminating clients! Two parking spaces convey and extra storage. One Park Crest is a luxury plus high rise with 24 hour desk/concierge, fabulous roof top pool and lounging area, club room, gym, party room, library, lovely outdoor sitting spaces and rental guest suites. Harris Teeter and Starbucks steps away. Minutes from the Silver Line Metro, Tyson's Galleria, Ritz Carlton and fabulous eateries and entertainment venues. Close to everything yet not amid the hustle and bustle of Tyson's. Parking level P2- Storage P4 -

    This property is not currently displayed as for sale or rent on Zillow. This may be different from what's on other websites or public sources.

    Facts & features

    Interior

    Bedrooms & bathrooms
    • Bedrooms: 2
    • Bathrooms: 3
    • Full bathrooms: 2
    • 1/2 bathrooms: 1
    Heating
    • Forced air
    Cooling
    • Central
    Appliances
    • Included: Dishwasher, Dryer, Microwave, Refrigerator, Washer
    Features
    • Kitchen Island, Window Treatments, Pantry, Recessed Lighting, Walk-In Closet(s), Built-Ins, Dining Area, Open Floorplan, Wood Floors, Upgraded Countertops, Kitchen - Gourmet, Primary Bath(s)
    • Flooring: Hardwood
    • Basement: None
    Interior area
    • Total interior livable area: 1,932 sqft
    • Finished area below ground: 0

    Property

    Parking
    • Total spaces: 2
    • Parking features: Garage - Attached
    Features
    • Exterior features: Other
    • Pool features: Community
    Details
    • Parcel number: 0294130616
    • Special conditions: Standard

    Construction

    Type & style
    • Home type: Condo
    • Architectural style: Other
    Materials
    • brick
    • Roof: Other
    Condition
    • Year built: 2008

    Community & HOA

    HOA
    • Has HOA: Yes
    • HOA fee: $82 monthly
    Location
    • Region: Mclean

    Financial & listing details

    • Price per square foot: $628/sqft
    • Tax assessed value: $1,080,400
    • Annual tax amount: $13,030

    Price history

    DateEventPrice
    8/25/2021Sold$1,150,000-2.1%$595/sqft
    Source: Bright MLS #VAFX2003270 Report a problem
    7/17/2021Pending sale$1,175,000$608/sqft
    Source: Bright MLS #VAFX2003270 Report a problem
    6/24/2021Price change$1,175,000-1.7%$608/sqft
    Source: Bright MLS #VAFX2003270 Report a problem
    6/11/2021Listed for sale$1,195,000$619/sqft
    Source: Bright MLS #VAFX1204308 Report a problem
    6/5/2021Pending sale$1,195,000$619/sqft
    Source: Bright MLS #VAFX1204308 Report a problem
    5/25/2021Price change$1,195,000-1.6%$619/sqft
    Source: Bright MLS #VAFX1204308 Report a problem
    2/22/2021Price change$1,215,000-2.8%$629/sqft
    Source: Bright MLS #VAFX1149954 Report a problem
    12/18/2020Price change$1,250,000-3.8%$647/sqft
    Source: Long & Foster Real Estate, Inc. #VAFX1149954 Report a problem
    10/30/2020Price change$1,300,000-5.5%$673/sqft
    Source: Long & Foster Real Estate, Inc. #VAFX1149954 Report a problem
    8/27/2020Listed for sale$1,375,000+10%$712/sqft
    Source: Long & Foster Real Estate, Inc. #VAFX1149954 Report a problem
    7/29/2015Sold$1,250,000+37.4%$647/sqft
    Source: Public Record Report a problem
    3/14/2013Listing removed$4,950$3/sqft
    Source: Long & Foster Real Estate #FX7972498 Report a problem
    3/1/2013Price change$4,950-4.8%$3/sqft
    Source: Long & Foster Real Estate #FX7972498 Report a problem
    12/6/2012Listed for rent$5,200$3/sqft
    Source: Long & Foster Real Estate #FX7972498 Report a problem
    2/17/2012Listing removed$5,200$3/sqft
    Source: Long & Foster Real Estate #FX7755503 Report a problem
    1/17/2012Listed for rent$5,200$3/sqft
    Source: Long & Foster Real Estate #FX7755503 Report a problem
    8/26/2010Sold$910,000$471/sqft
    Source: Public Record Report a problem

    Public tax history

    YearProperty taxesTax assessment
    2025$13,030 -1.2%$1,080,400 -1%
    2024$13,188 +5.6%$1,091,310 +3%
    2023$12,486 -7.2%$1,059,520 -6%
    2022$13,453 $1,127,150 +6%
    2021-- $1,063,350 -3%
    2020$13,522 $1,096,240
    2019$13,522 +2%$1,096,240 +2%
    2018$13,261 -2.2%$1,075,040 -4%
    2017$13,562 -2.8%$1,119,870 -3%
    2016$13,953 +14%$1,154,580 +10%
    2015$12,239 +8.2%$1,049,620 +7%
    2014$11,315 $980,950 +14%
    2013-- $860,550
    2012-- $860,550 +5.5%
    2011-- $815,700
    2010-- $815,700 -25%
    2009-- $1,087,600
    Find assessor info on the county website

    Neighborhood: 22102

    Nearby schools

    GreatSchools rating
    Schools provided by the listing agent
    • Elementary: SPRING HILL
    • Middle: LONGFELLOW
    • High: MCLEAN
    • District: FAIRFAX COUNTY PUBLIC SCHOOLS

    Source: The MLS. This data may not be complete. We recommend contacting the local school district to confirm school assignments for this home.

    Get a cash offer in 3 minutes
    Find out how much your home could sell for in as little as 3 minutes with a no-obligation cash offer.
    Estimated market value
    $1,214,200
    Get a cash offer in 3 minutes
    Find out how much your home could sell for in as little as 3 minutes with a no-obligation cash offer.
    Estimated market value
    $1,214,200