Skip main navigation
Off market
  • $1,237,600

    8220 Crestwood Heights Dr APT 1104, Mc Lean, VA 22102

    2beds
    1,940sqft
    Condo
    Built in 2008
    -- sqft lot
    $1,237,600 Zestimate®
    $638/sqft
    $5,194 Estimated rent

    Home value

    $1,237,600

    $1.18M - $1.31M

    $5,194/mo

    Zestimate® history
    Loading
    Loading...

    Owner options

    List your home for rent

    $5,194/mo

    Rent Zestimate®

    Find your next renter with Zillow Rental Manager. Plus, with online applications, you can quickly screen prospective tenants – for free.

    Learn more

    $5,194/mo

    Rent Zestimate®

    Refinance and save

    $8,584/mo

    Est. payment

    Refinancing to a lower rate could help reduce your monthly payments and save thousands over the life of the loan.

    See today's rates

    $8,584/mo

    Est. payment

    Explore your selling options

    Work with a Zillow partner agent

    Leverage their expertise and Zillow's premium Showcase listings to get your home seen by more buyers.

    Get started

    List with your own agent

    Get your home in front of millions of buyers by listing it on Zillow.

    Learn how to do it

    Sell it yourself

    Take full control of how buyers see your home on Zillow by listing For Sale by Owner (FSBO).

    List your home

    What's special

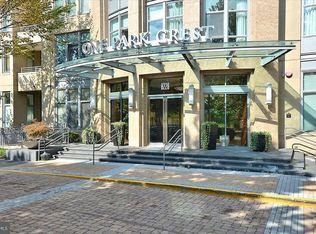
    One of the corner Premiere Units, perfectly placed at the end of the hall on one of the Vista Level higher floors, in ONE PARK CREST! Minutes to Tysons Corner Mall, Silver Line Metro, Restaurants, Grocery Stores & main road! This luxurious, yet dramatic condo boasts 1,900+ SQFT with soaring angles converging to create spacious and daring shaped rooms wrapped in sweeping glass walls with a large balcony revealing spectacular views of Tysons, Great Falls, and farther still all the way to the mountains and sun-set Horizon! There are 2 world-class bedroom suites with walk-in closets and grand baths, an additional half bath, a den, huge great room and dining room, chef~s caliber kitchen, all of which have been handsomely dressed in gleaming wood floors thru out and contemporary lighting. **NEW HVAC** BUILDING AMENITIES: exercise room, party room, roof top pool, 24hr concierge and library. **ALL FURNITURE COULD BE FOR SALE** ***PLEASE NOTE - DUE TO COVID19, PLEASE BE COURTEOUS & SAFE! PLEASE WEAR A MASK & TAKE OFF SHOES OR WEAR BOOTIES. PLEASE DO NO TOUCH ANYTHING & TURN ALL LIGHTS ON/OFF WITH GLOVES.*** "NO MARKETING CALLS ACCEPTED"

    This property is not currently displayed as for sale or rent on Zillow. This may be different from what's on other websites or public sources.

    Facts & features

    Interior

    Bedrooms & bathrooms
    • Bedrooms: 2
    • Bathrooms: 3
    • Full bathrooms: 2
    • 1/2 bathrooms: 1
    Heating
    • Forced air, Gas
    Cooling
    • Central
    Appliances
    • Included: Dishwasher, Dryer, Freezer, Garbage disposal, Microwave, Range / Oven, Refrigerator, Washer
    Features
    • Ceiling Fan(s), Elevator, Window Treatments, Recessed Lighting, Dining Area, Carpet, Open Floorplan, Wood Stove, Breakfast Area, Kitchen - Table Space, Family Room Off Kitchen, Primary Bath(s)
    • Flooring: Tile, Hardwood
    • Basement: None
    Interior area
    • Total interior livable area: 1,940 sqft
    • Finished area below ground: 0

    Property

    Parking
    • Total spaces: 2
    • Parking features: Garage - Attached
    Accessibility
    • Accessibility features: Accessible Elevator Installed
    Features
    • Exterior features: Stone, Brick
    • Pool features: In Ground, Community
    • Has view: Yes
    • View description: City, Mountain
    Details
    • Parcel number: 0294131104
    • Special conditions: Standard

    Construction

    Type & style
    • Home type: Condo
    • Architectural style: Contemporary
    Materials
    • brick
    • Roof: Other
    Condition
    • Year built: 2008

    Community & HOA

    Community
    • Features: Fitness Center
    HOA
    • Has HOA: Yes
    • HOA fee: $900 monthly
    Location
    • Region: Mc Lean

    Financial & listing details

    • Price per square foot: $638/sqft
    • Tax assessed value: $1,053,750
    • Annual tax amount: $12,708

    Price history

    DateEventPrice
    8/16/2022Sold$1,240,000-2.7%$639/sqft
    Source: Bright MLS #VAFX2050078 Report a problem
    6/27/2022Listing removed$1,275,000$657/sqft
    Source: Bright MLS #VAFX2050078 Report a problem
    6/16/2022Price change$1,275,000-3.8%$657/sqft
    Source: Bright MLS #VAFX2050078 Report a problem
    6/2/2022Price change$1,325,000-1.9%$683/sqft
    Source: Bright MLS #VAFX2050078 Report a problem
    4/14/2022Listed for sale$1,350,000+12.6%$696/sqft
    Source: Bright MLS #VAFX2050078 Report a problem
    6/10/2021Sold$1,199,000$618/sqft
    Source: Public Record Report a problem
    4/23/2021Pending sale$1,199,000$618/sqft
    Source: Bright MLS #VAFX1180574 Report a problem
    2/19/2021Listed for sale$1,199,000-7.8%$618/sqft
    Source: Bright MLS #VAFX1180574 Report a problem
    2/14/2021Listing removed--
    Source: Owner Report a problem
    2/2/2021Listed for sale$1,300,000$670/sqft
    Source: Owner Report a problem
    1/25/2021Listing removed--
    Source: Owner Report a problem
    1/24/2021Listed for sale$1,300,000+15.6%$670/sqft
    Source: Owner Report a problem
    10/28/2020Sold$1,125,000-7.8%$580/sqft
    Source: Public Record Report a problem
    10/6/2020Pending sale$1,220,000$629/sqft
    Source: Long & Foster Real Estate, Inc. #VAFX1140172 Report a problem
    8/1/2020Listed for sale$1,220,000+28.4%$629/sqft
    Source: Long & Foster Real Estate, Inc. #VAFX1140172 Report a problem
    1/4/2011Sold$950,000$490/sqft
    Source: Public Record Report a problem

    Public tax history

    YearProperty taxesTax assessment
    2025$12,708 -1.2%$1,053,750 -1%
    2024$12,863 -2.6%$1,064,390 -5%
    2023$13,204 -7.2%$1,120,410 -6%
    2022$14,226 $1,191,930 +6%
    2021-- $1,124,460 -3%
    2020$14,299 $1,159,240
    2019$14,299 +2%$1,159,240 +2%
    2018$14,013 -2.2%$1,136,060 -4%
    2017$14,325 -2.8%$1,182,900 -3%
    2016$14,733 +14%$1,219,150 +10%
    2015$12,923 +8.2%$1,108,320 +7%
    2014$11,948 $1,035,810 +13.9%
    2013-- $909,030 +7%
    2012-- $849,470 +9%
    2011-- $779,330
    2010-- $779,330 -25%
    2009-- $1,039,100
    Find assessor info on the county website

    Neighborhood: 22102

    Nearby schools

    GreatSchools rating
    Schools provided by the listing agent
    • Elementary: SPRING HILL
    • Middle: LONGFELLOW
    • High: MCLEAN
    • District: FAIRFAX COUNTY PUBLIC SCHOOLS

    Source: The MLS. This data may not be complete. We recommend contacting the local school district to confirm school assignments for this home.

    Get a cash offer in 3 minutes
    Find out how much your home could sell for in as little as 3 minutes with a no-obligation cash offer.
    Estimated market value
    $1,237,600
    Get a cash offer in 3 minutes
    Find out how much your home could sell for in as little as 3 minutes with a no-obligation cash offer.
    Estimated market value
    $1,237,600