Skip main navigation
Off market
  • $444,100

    8220 Crestwood Heights Dr APT 1306, Mc Lean, VA 22102

    1beds
    801sqft
    Condo
    Built in 2008
    -- sqft lot
    $444,100 Zestimate®
    $554/sqft
    $2,464 Estimated rent

    Home value

    $444,100

    $422,000 - $466,000

    $2,464/mo

    Zestimate® history
    Loading
    Loading...

    Owner options

    List your home for rent

    $2,464/mo

    Rent Zestimate®

    Find your next renter with Zillow Rental Manager. Plus, with online applications, you can quickly screen prospective tenants – for free.

    Learn more

    $2,464/mo

    Rent Zestimate®

    Refinance and save

    $2,786/mo

    Est. payment

    Refinancing to a lower rate could help reduce your monthly payments and save thousands over the life of the loan.

    See today's rates

    $2,786/mo

    Est. payment

    Explore your selling options

    Work with a Zillow partner agent

    Leverage their expertise and Zillow's premium Showcase listings to get your home seen by more buyers.

    Get started

    List with your own agent

    Get your home in front of millions of buyers by listing it on Zillow.

    Learn how to do it

    Sell it yourself

    Take full control of how buyers see your home on Zillow by listing For Sale by Owner (FSBO).

    List your home

    What's special

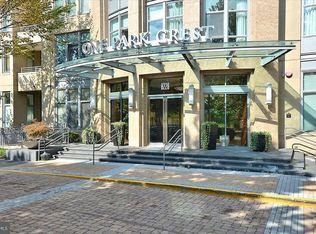
    Well cared for and maintained by Original Owner. Never been rented out. Now Priced $5K below 2020 Tax Assessed Value of $474,350. Prices are at 5-Year lows in One Park Crest! Also a great investment opportunity at current price levels with expected monthly rent to $2,100. Rarely available high-floor unit on the sunny, outer south-west side of luxury One Park Crest. Live in the heart of fast-changing Tysons! Unit 1306 is 801 sq. ft. AND has additional 50+ sq. ft. of Balcony space. Seller will respond to all serious offers. The privacy is very good being on the outer side of the building (as opposed to inner, courtyard-side). Enjoy beautiful year-round sunsets over the Shenandoah mountains from living room, balcony and bedroom. Unit features an open floor plan, gourmet kitchen, large living room with floor-to-ceiling windows, sizable bedroom with walk-in closet, and a spacious bathroom. Granite counter tops, hardwood floors with carpet in bedroom and marble floors in bathroom. Bathroom has dual entrance from entry foyer and Bedroom. Washer and dryer are located in separate closet in the bathroom. Unit conveys with 1 Garage Parking Space #75 that is right next to the elevators on P4 level. The building is awash with amenities, which in a non-pandemic year can be enjoyed by all residents. From two guest suites for a nightly fee for resident guests to meeting room, gym and courtyard on the first floor. A swanky club room, roof top deck & dipping pool are on the 18th floor west side. One Park Crest is equidistant between IAD and Washington DC in opposite directions (approximately 12 miles in either direction). The building is just under 1 mile to the Tysons Corner silver metrorail station. Two commuter bus stops are located within 2 blocks of Park Crest; those buses carry commuters to/from Tysons Corner metro station. The community is just 3 blocks from the famous Tysons Galleria mall and just over 1 mile from One Tysons Plaza's bars, restaurants, entertainment and mall. The brand new Boro mixed-use development featuring Wholefoods Market, restaurants, shopping, digital movie theater and other amenities is just 0.5 miles up West Park Drive!

    This property is not currently displayed as for sale or rent on Zillow. This may be different from what's on other websites or public sources.
    Facts & features

    Interior

    Bedrooms & bathrooms
    • Bedrooms: 1
    • Bathrooms: 1
    • Full bathrooms: 1
    Heating
    • Forced air, Heat pump, Electric
    Cooling
    • Central
    Appliances
    • Included: Dishwasher, Dryer, Garbage disposal, Microwave, Range / Oven, Refrigerator, Washer
    Features
    • Recessed Lighting, Open Floorplan, Sprinkler System, Kitchen - Gourmet
    • Flooring: Other
    • Basement: None
    Interior area
    • Total interior livable area: 801 sqft
    • Finished area below ground: 0

    Property

    Parking
    • Total spaces: 1
    • Parking features: Garage - Attached
    Accessibility
    • Accessibility features: Accessible Elevator Installed, Accessible Approach with Ramp, >84" Garage Door, 2+ Access Exits, Level Entry - Main, 32"+ wide Doors, Doors - Lever Handle(s), Entry Slope <1', 48"+ Halls
    Features
    • Exterior features: Brick, Cement / Concrete
    • Pool features: Above Ground, Community
    Details
    • Parcel number: 0294131306
    • Special conditions: Standard

    Construction

    Type & style
    • Home type: Condo
    • Architectural style: Contemporary
    Materials
    • brick
    • Roof: Other
    Condition
    • Year built: 2008

    Utilities & green energy

    • Utilities for property: Cable, Fiber Optic

    Community & HOA

    Location
    • Region: Mc Lean

    Financial & listing details

    • Price per square foot: $554/sqft
    • Tax assessed value: $467,760
    • Annual tax amount: $5,641

    Price history

    DateEventPrice
    10/21/2020Listing removed$468,888$585/sqft
    Source: Berkshire Hathaway HomeServices PenFed Realty #VAFX1128626 Report a problem
    10/14/2020Listing removed$2,100$3/sqft
    Source: Berkshire Hathaway HomeServices PenFed Realty #VAFX1148782 Report a problem
    10/4/2020Listed for rent$2,100$3/sqft
    Source: Berkshire Hathaway HomeServices PenFed Realty #VAFX1148782 Report a problem
    5/18/2020Price change$468,888-3.1%$585/sqft
    Source: Berkshire Hathaway HomeServices PenFed Realty #VAFX1128626 Report a problem
    3/1/2020Price change$483,888-1%$604/sqft
    Source: Bright MLS #VAFX1090828 Report a problem
    10/11/2019Listed for sale$488,888+38.7%$610/sqft
    Source: Berkshire Hathaway HomeServices PenFed Realty #VAFX1090828 Report a problem
    6/7/2010Sold$352,500-6.7%$440/sqft
    Source: Public Record Report a problem
    3/26/2010Listed for sale$377,900$472/sqft
    Source: One Park*Crest Condominium #fx7274364 Report a problem

    Public tax history

    YearProperty taxesTax assessment
    2025$5,641 -1.2%$467,760 -1%
    2024$5,710 +10.7%$472,480 +8%
    2023$5,156 -3.2%$437,480 -2%
    2022$5,328 $446,410 -3%
    2021-- $460,220 -3%
    2020$5,852 $474,450
    2019$5,852 +6.9%$474,450 +6.9%
    2018$5,472 +0.8%$443,630 -1%
    2017$5,428 +0.2%$448,210
    2016$5,417 +7.3%$448,210 +3.5%
    2015$5,049 +8.2%$433,050 +7%
    2014$4,668 $404,720 +6.1%
    2013-- $381,400 +7%
    2012-- $356,420 -1.5%
    2011-- $361,890 +4%
    2010-- $347,890 -32%
    2009-- $511,600
    Find assessor info on the county website

    Neighborhood: 22102

    Nearby schools

    GreatSchools rating
    Schools provided by the listing agent
    • Elementary: Spring Hill
    • Middle: Longfellow
    • High: Mclean
    • District: FAIRFAX COUNTY PUBLIC SCHOOLS

    Source: The MLS. This data may not be complete. We recommend contacting the local school district to confirm school assignments for this home.

    Get a cash offer in 3 minutes
    Find out how much your home could sell for in as little as 3 minutes with a no-obligation cash offer.
    Estimated market value
    $444,100
    Get a cash offer in 3 minutes
    Find out how much your home could sell for in as little as 3 minutes with a no-obligation cash offer.
    Estimated market value
    $444,100