Skip main navigation
Off market
  • $957,800

    8220 Crestwood Heights Dr APT 1707, Mc Lean, VA 22102

    2beds
    1,773sqft
    Condo
    Built in 2008
    -- sqft lot
    $957,800 Zestimate®
    $540/sqft
    $4,797 Estimated rent

    Home value

    $957,800

    $900,000 - $1.02M

    $4,797/mo

    Zestimate® history
    Loading
    Loading...

    Owner options

    List your home for rent

    $4,797/mo

    Rent Zestimate®

    Find your next renter with Zillow Rental Manager. Plus, with online applications, you can quickly screen prospective tenants – for free.

    Learn more

    $4,797/mo

    Rent Zestimate®

    Refinance and save

    $6,023/mo

    Est. payment

    Refinancing to a lower rate could help reduce your monthly payments and save thousands over the life of the loan.

    See today's rates

    $6,023/mo

    Est. payment

    Explore your selling options

    Work with a Zillow partner agent

    Leverage their expertise and Zillow's premium Showcase listings to get your home seen by more buyers.

    Get started

    List with your own agent

    Get your home in front of millions of buyers by listing it on Zillow.

    Learn how to do it

    Sell it yourself

    Take full control of how buyers see your home on Zillow by listing For Sale by Owner (FSBO).

    List your home

    What's special

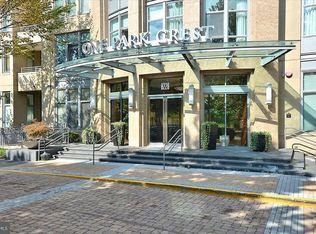
    PRICED TO SELL - THE OWNER WANTS AN OFFER NOW!!!!!! Amazing high floor residence at the sophisticated Park Crest Condominium. An impeccable home, boasting a luxurious lifestyle and tranquility in an urban atmosphere, with an extraordinary, private balcony surrounded by spectacular views. Every detail has been thoughtfully considered and beautifully executed in this naturally light filled, pristine dwelling encompassing a corner of the 17th floor. Sweeping curved glass wall, gorgeous hardwood floors and bathrooms adorned with marble and glass are among the many tasteful elements. Entertain and relax in elegant comfort in the large living room and dining area brightened by floor to ceiling windows and opening to an airy balcony. The spacious living room, highlighted by walls of glass, is open to the generous sized dining area creating a perfect space for everyday living and entertaining. Culinary creations are inspired in the stunning kitchen, featuring a breakfast bar, and appointed with quality cabinetry and state-of-the-art appliances. The fabulous, private primary bedroom suite is complemented by the panoramic view, walk-in closet and stunning spa-like bath. The second bedroom, with an ensuite bath, is located on the opposite side. A corner office area, surrounded in glass, features custom built-in bookshelves. Completing this home are the powder and laundry rooms. This residence also includes two garage parking spaces and extra storage space. Park Crest offers a rooftop pool, club room, fitness room, 24 hr. concierge and library. Prime location minutes to Tysons Corner, Silver Line Metro, restaurants and next door grocery store. Quiet setting, yet close to I-495 and Chain Bridge Road.

    This property is not currently displayed as for sale or rent on Zillow. This may be different from what's on other websites or public sources.

    Facts & features

    Interior

    Bedrooms & bathrooms
    • Bedrooms: 2
    • Bathrooms: 3
    • Full bathrooms: 2
    • 1/2 bathrooms: 1
    Heating
    • Forced air
    Cooling
    • Central
    Appliances
    • Included: Dishwasher, Dryer, Microwave, Washer
    Features
    • Window Treatments, Recessed Lighting, Walk-In Closet(s), Built-Ins, Carpet, Open Floorplan, Wood Floors, Formal/Separate Dining Room, Kitchen - Gourmet
    • Flooring: Hardwood
    • Basement: None
    Interior area
    • Total interior livable area: 1,773 sqft
    • Finished area below ground: 0

    Property

    Parking
    • Total spaces: 2
    • Parking features: Garage - Attached
    Accessibility
    • Accessibility features: Accessible Elevator Installed
    Features
    • Exterior features: Brick
    • Pool features: Community
    Details
    • Parcel number: 0294131707
    • Special conditions: Standard

    Construction

    Type & style
    • Home type: Condo
    • Architectural style: Contemporary
    Materials
    • brick
    • Roof: Other
    Condition
    • Year built: 2008

    Community & HOA

    HOA
    • Has HOA: Yes
    • HOA fee: $76 monthly
    Location
    • Region: Mc Lean

    Financial & listing details

    • Price per square foot: $540/sqft
    • Tax assessed value: $830,970
    • Annual tax amount: $10,022

    Price history

    DateEventPrice
    2/16/2021Sold$900,000-7.7%$508/sqft
    Source: Public Record Report a problem
    2/10/2021Pending sale$974,900$550/sqft
    Source: Long & Foster Broker Feed #VAFX1165826 Report a problem
    1/12/2021Contingent$974,900$550/sqft
    Source: Bright MLS #VAFX1165826 Report a problem
    1/12/2021Pending sale$974,900$550/sqft
    Source: Long & Foster Real Estate, Inc. #VAFX1165826 Report a problem
    12/9/2020Price change$974,900-2.5%$550/sqft
    Source: Long & Foster Real Estate, Inc. #VAFX1165826 Report a problem
    11/20/2020Price change$999,900-9.1%$564/sqft
    Source: Long & Foster Real Estate, Inc. #VAFX1165826 Report a problem
    11/6/2020Listed for sale$1,099,888+23.6%$620/sqft
    Source: Long & Foster Real Estate, Inc. #VAFX1165826 Report a problem
    10/1/2012Sold$890,000$502/sqft
    Source: Public Record Report a problem

    Public tax history

    YearProperty taxesTax assessment
    2025$10,022 -1.2%$830,970 -1%
    2024$10,144 +5.6%$839,360 +3%
    2023$9,604 -7.2%$814,910 -6%
    2022$10,347 $866,930 -5%
    2021-- $912,560 -3%
    2020$11,605 $940,780
    2019$11,605 +2%$940,780 +2%
    2018$11,373 -2.3%$922,020 -4%
    2017$11,635 -2.8%$960,770 -3%
    2016$11,971 +7.3%$990,550 +3.5%
    2015$11,159 +8.2%$957,050 +7%
    2014$10,317 $894,440 +14%
    2013-- $784,580
    2012-- $784,580 +2%
    2011-- $769,200
    2010-- $769,200 -25%
    2009-- $1,025,600
    Find assessor info on the county website

    Neighborhood: 22102

    Nearby schools

    GreatSchools rating
    Schools provided by the listing agent
    • Elementary: SPRING HILL
    • Middle: LONGFELLOW
    • High: MCLEAN
    • District: FAIRFAX COUNTY PUBLIC SCHOOLS

    Source: The MLS. This data may not be complete. We recommend contacting the local school district to confirm school assignments for this home.

    Get a cash offer in 3 minutes
    Find out how much your home could sell for in as little as 3 minutes with a no-obligation cash offer.
    Estimated market value
    $957,800
    Get a cash offer in 3 minutes
    Find out how much your home could sell for in as little as 3 minutes with a no-obligation cash offer.
    Estimated market value
    $957,800