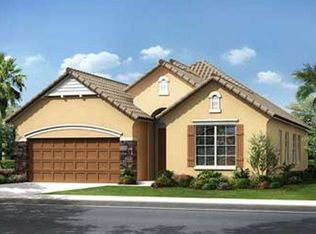
Welcome to this immaculate, move in ready residence located in the highly sought after, guard gated community of Grand Hampton in Tampa. This beautifully maintained 3 bedroom, 2 full bathroom home offers a spacious great room floor plan and a like new feel throughout, showcasing pride of ownership at every turn. From the moment you arrive, the curb appeal sets the tone, highlighted by a custom concrete walkway designed to resemble elegant pavers and pristine landscaping. Step through the front door into the inviting foyer, where tray ceilings and a custom art niche create a striking first impression and seamlessly flow into the main living areas. The great room features soaring ceilings, recessed lighting, and tall windows that flood the space with natural light. The open layout connects effortlessly to the chef ready kitchen, making it ideal for both everyday living and entertaining. The kitchen is equipped with stainless steel appliances, including a newer Bosch refrigerator, a built in oven, abundant cabinetry, a spacious closet pantry, and an oversized island that serves as the heart of the home. Just off the great room, the primary suite offers a private retreat with a welcoming landing area that leads into a generously sized bedroom. A flexible sitting area provides the perfect space for a home office, reading nook, or relaxation zone. The primary bathroom is thoughtfully designed with split vanities, a large jetted soaking tub, an oversized walk in shower, and a private water closet. On the opposite side of the home, the secondary bedrooms are well sized and share a full bathroom, offering comfort and privacy for family or guests. Outdoor living is a true highlight of this home, featuring a covered patio overlooking the conservation area and equipped with a ceiling fan for year round enjoyment. The backyard offers exceptional privacy, with tall, lush hedges lining both sides and tranquil conservation views beyond, creating a peaceful setting for entertaining or unwinding. Thoughtful upgrades and improvements throughout the home enhance both comfort and functionality, including luxury vinyl plank flooring installed in all bedrooms in 2024, a smart garage door opener with battery backup and Wi Fi connectivity added in 2022, a GE Profile dryer installed in 2022, a GE Profile washer added in 2023, an updated Rain Bird sprinkler control panel installed in 2018, and a four foot garage extension completed at the time of construction, providing valuable additional storage or workspace. Residents of Grand Hampton enjoy resort style amenities including a 24 hour manned guard gate, a clubhouse, resort style pool, lap pool, fitness center, tennis and pickle ball courts, playgrounds, walking trails, and organized community events. The HOA includes 1GB of high speed internet, adding both convenience and value. Ideally located near Wiregrass Mall, Tampa Premium Outlets, top rated dining, shopping, and entertainment, with easy access to I 75 and I 275. The home is also close to leading medical facilities including AdventHealth Tampa, BayCare, and Florida Hospital Wesley Chapel, as well as highly regarded schools.
Sold for $444,200
$444,200
8220 DUNHAM STATION DRIVE, TAMPA, FL 33647
3beds
1,861sqft
Single Family Residence
Built in 2009
6,000 Square Feet Lot
$437,900 Zestimate®
$239/sqft
$2,557 Estimated rent
Home value
$437,900
$407,000 - $473,000
$2,557/mo
Zestimate® history
Owner options
List your home for rent
$2,557/mo
Rent Zestimate®
Find your next renter with Zillow Rental Manager. Plus, with online applications, you can quickly screen prospective tenants – for free.
$2,557/mo
Rent Zestimate®
Refinance and save
$3,298/mo
Est. payment
Refinancing to a lower rate could help reduce your monthly payments and save thousands over the life of the loan.
$3,298/mo
Est. payment
Explore your selling options
Work with a Zillow partner agent
Leverage their expertise and Zillow's premium Showcase listings to get your home seen by more buyers.
Get startedList with your own agent
Get your home in front of millions of buyers by listing it on Zillow.
Learn how to do itSell it yourself
Take full control of how buyers see your home on Zillow by listing For Sale by Owner (FSBO).
List your homeWhat's special
Generously sized bedroomBuilt in ovenCustom art nicheCurb appealLarge jetted soaking tubSpacious closet pantryTray ceilings
Zillow last checked:
Listing updated:
Listed by:
Kristy Darragh 813-784-7080,
FLORIDA EXECUTIVE REALTY 813-972-3430
Bought with:
Amy Soto, 696575
LPT REALTY, LLC
Source: Stellar MLS,MLS#: TB8454755 Originating MLS: Suncoast Tampa
Originating MLS: Suncoast Tampa
Facts & features
Interior
Bedrooms & bathrooms
- Bedrooms: 3
- Bathrooms: 2
- Full bathrooms: 2
Rooms
- Room types: Attic, Great Room
Primary bedroom
- Features: Bath With Whirlpool, Dual Sinks, En Suite Bathroom, Exhaust Fan, Split Vanities, Tub with Separate Shower Stall, Water Closet/Priv Toilet, Walk-In Closet(s)
- Level: First
- Area: 197.4 Square Feet
- Dimensions: 14.1x14
Bedroom 2
- Features: Built-in Closet
- Level: First
- Area: 146.88 Square Feet
- Dimensions: 13.6x10.8
Bedroom 3
- Features: Built-in Closet
- Level: First
- Area: 116.15 Square Feet
- Dimensions: 10.1x11.5
Balcony porch lanai
- Features: Ceiling Fan(s)
- Level: First
- Area: 145.6 Square Feet
- Dimensions: 18.2x8
Great room
- Features: Ceiling Fan(s)
- Level: First
- Area: 471.6 Square Feet
- Dimensions: 18x26.2
Kitchen
- Features: Breakfast Bar
- Level: First
- Area: 352.8 Square Feet
- Dimensions: 18x19.6
Heating
- Electric
Cooling
- Central Air
Appliances
- Included: Oven, Cooktop, Dishwasher, Disposal, Gas Water Heater, Microwave, Refrigerator, Washer, Water Purifier, Water Softener
- Laundry: Electric Dryer Hookup, Inside, Laundry Room, Washer Hookup
Features
- Ceiling Fan(s), Eating Space In Kitchen, High Ceilings, Open Floorplan, Thermostat, Walk-In Closet(s)
- Flooring: Concrete, Luxury Vinyl, Tile
- Doors: Sliding Doors
- Windows: Window Treatments
- Has fireplace: No
Interior area
- Total structure area: 2,519
- Total interior livable area: 1,861 sqft
Property
Parking
- Total spaces: 2
- Parking features: Driveway, Garage Door Opener
- Attached garage spaces: 2
- Has uncovered spaces: Yes
Features
- Levels: One
- Stories: 1
- Patio & porch: Covered, Patio, Screened
- Exterior features: Irrigation System, Lighting, Private Mailbox, Rain Gutters
- Has view: Yes
- View description: Trees/Woods
Lot
- Size: 6,000 Square Feet
- Features: Conservation Area, City Lot, Sidewalk
- Residential vegetation: Mature Landscaping, Trees/Landscaped
Details
- Parcel number: A02271983100001400024.0
- Zoning: PD-A
- Special conditions: None
Construction
Type & style
- Home type: SingleFamily
- Architectural style: Contemporary
- Property subtype: Single Family Residence
Materials
- Block, Stucco
- Foundation: Slab
- Roof: Tile
Condition
- Completed
- New construction: No
- Year built: 2009
Utilities & green energy
- Sewer: Public Sewer
- Water: Public
- Utilities for property: BB/HS Internet Available, Cable Connected, Electricity Connected, Phone Available, Sewer Connected, Underground Utilities, Water Connected
Community & HOA
Community
- Features: Fishing, Clubhouse
- Security: Closed Circuit Camera(s), Gated Community, Security System
- Pet fee: $0 monthly
- Subdivision: GRAND HAMPTON PH 1C-3
HOA
- Has HOA: Yes
- Amenities included: Basketball Court, Cable TV, Clubhouse, Fitness Center, Gated, Park, Playground, Pool, Recreation Facilities, Tennis Court(s)
- Services included: 24-Hour Guard, Community Pool, Internet, Recreational Facilities
- HOA fee: $209 monthly
- HOA name: Melrose Management Partnership
- HOA phone: 813-973-8368
Location
- Region: Tampa
Financial & listing details
- Price per square foot: $239/sqft
- Tax assessed value: $368,180
- Annual tax amount: $3,827
- Date on market: 12/31/2025
- Cumulative days on market: 3 days
- Listing terms: Cash,Conventional,FHA,VA Loan
- Ownership: Fee Simple
- Total actual rent: 0
- Electric utility on property: Yes
- Road surface type: Asphalt, Paved
Price history
| Date | Event | Price |
|---|---|---|
| 2/5/2026 | Sold | $444,200+2.1%$239/sqft |
Source:  Stellar MLS #TB8454755 Report a problem Stellar MLS #TB8454755 Report a problem | ||
| 1/4/2026 | Pending sale | $435,000$234/sqft |
Source: Stellar MLS #TB8454755 Report a problem | ||
| 12/31/2025 | Listed for sale | $435,000+67.8%$234/sqft |
Source: Stellar MLS #TB8454755 Report a problem | ||
| 12/10/2009 | Sold | $259,200$139/sqft |
Source: Public Record Report a problem | ||
Public tax history
| Year | Property taxes | Tax assessment |
|---|---|---|
| 2025 | $3,828 +6.2% | $161,572 +2.9% |
| 2024 | $3,605 +3.2% | $157,018 +3% |
| 2023 | $3,494 +4.7% | $152,445 +3% |
| 2022 | $3,338 +1.6% | $148,005 +3% |
| 2021 | $3,283 +2.7% | $143,694 +1.4% |
| 2020 | $3,196 +3.2% | $141,710 +2.3% |
| 2019 | $3,098 | $138,524 +1.9% |
| 2018 | $3,098 +0.8% | $135,941 -29.2% |
| 2017 | $3,075 +1.1% | $191,982 +47.2% |
| 2016 | $3,040 +2.2% | $130,406 +0.7% |
| 2015 | $2,975 -1% | $129,500 +0.8% |
| 2014 | $3,007 | $128,472 +1.5% |
| 2013 | $3,007 -3% | $126,573 +1.7% |
| 2012 | $3,100 +2.5% | $124,457 +3% |
| 2011 | $3,026 -6% | $120,832 +1.5% |
| 2010 | $3,218 +60.2% | $119,046 +173.3% |
| 2009 | $2,009 -21.2% | $43,560 -36.2% |
| 2008 | $2,550 -3.9% | $68,310 -7.7% |
| 2007 | $2,654 +3% | $74,002 +15% |
| 2006 | $2,577 +79.4% | $64,350 +441.7% |
| 2005 | $1,437 | $11,880 |
Find assessor info on the county website
Neighborhood: Grand Hampton
Nearby homes
- $588,9004 bd3 ba3.3k sqft8218 Dunham Station Dr, Tampa, FL 33647Off Market
- $595,6005 bd4 ba3.8k sqft8222 Dunham Station Dr, Tampa, FL 33647Off Market
- $542,3004 bd3 ba3.2k sqft8216 Dunham Station Dr, Tampa, FL 33647Off Market
- $592,1004 bd3 ba3k sqft8224 Dunham Station Dr, Tampa, FL 33647Off Market

- $553,3004 bd3 ba3k sqft8214 Dunham Station Dr, Tampa, FL 33647Off Market
- $434,4003 bd2 ba2.1k sqft8226 Dunham Station Dr, Tampa, FL 33647Off Market
- $559,6004 bd4 ba2.8k sqft8217 Dunham Station Dr, Tampa, FL 33647Off Market
- $601,1004 bd3 ba3.1k sqft8215 Dunham Station Dr, Tampa, FL 33647Off Market
Nearby schools
GreatSchools rating
- 7/10Turner Elementary SchoolGrades: PK-8Distance: 2 mi
- 3/10Wharton High SchoolGrades: 9-12Distance: 1.7 mi
Schools provided by the listing agent
- Elementary: Turner Elem-HB
- Middle: Bartels Middle
- High: Wharton-HB
Source: Stellar MLS. This data may not be complete. We recommend contacting the local school district to confirm school assignments for this home.
Get a cash offer in 3 minutes
Find out how much your home could sell for in as little as 3 minutes with a no-obligation cash offer.
Estimated market value
$437,900
Get a cash offer in 3 minutes
Find out how much your home could sell for in as little as 3 minutes with a no-obligation cash offer.
Estimated market value
$437,900
- Florida
- Hillsborough County
- Tampa
- 33647
- Grand Hampton
- 8220 DUNHAM STATION DRIVE
Nearby cities
Nearby neighborhoods
Nearby zip codes
Other Tampa Topics
