Calling all INVESTORS, BUILDERS and FLIPPERS. Solid stick-built 2-Story home in need of major updating. Thoughtfully appointed 3-bedroom, 2.5-bathroom residence nestled in the North Ridge community of Raleigh. Set on a generous lot spanning nearly an acre and backing to North Ridge Golf Course. Duke Powerline easement on property. The practical floor plan makes this residence adaptable to different lifestyle needs. Located in North Ridge, this residence presents a solid investment opportunity in an established residential neighborhood in Raleigh. Home has full inspection report available. Being sold AS-IS.
Sold for $435,000
$435,000
8220 Harps Mill Rd, Raleigh, NC 27615
3beds
1,988sqft
Single Family Residence
Built in 1986
0.89 Acres Lot
$430,100 Zestimate®
$219/sqft
$2,413 Estimated rent
Home value
$430,100
$409,000 - $452,000
$2,413/mo
Zestimate® history
Owner options
List your home for rent
$2,413/mo
Rent Zestimate®
Find your next renter with Zillow Rental Manager. Plus, with online applications, you can quickly screen prospective tenants – for free.
$2,413/mo
Rent Zestimate®
Refinance and save
$2,753/mo
Est. payment
Refinancing to a lower rate could help reduce your monthly payments and save thousands over the life of the loan.
$2,753/mo
Est. payment
Explore your selling options
Work with a Zillow partner agent
Leverage their expertise and Zillow's premium Showcase listings to get your home seen by more buyers.
Get startedList with your own agent
Get your home in front of millions of buyers by listing it on Zillow.
Learn how to do itSell it yourself
Take full control of how buyers see your home on Zillow by listing For Sale by Owner (FSBO).
List your homeWhat's special
Practical floor plan
Zillow last checked:
Listing updated:
Listed by:
Freda Hamlett 919-810-9551,
Keller Williams Legacy
Bought with:
Angela Drum, 241208
Angela Drum Team Realtors
Source: Doorify MLS,MLS#: 10177620
Facts & features
Interior
Bedrooms & bathrooms
- Bedrooms: 3
- Bathrooms: 3
- Full bathrooms: 2
- 1/2 bathrooms: 1
- Main level bathrooms: 1
Primary bedroom
- Level: Second
- Area: 226.1 Square Feet
- Dimensions: 11.9 x 19.0
Bedroom 2
- Level: Second
- Area: 149.5 Square Feet
- Dimensions: 11.5 x 13.0
Bedroom 3
- Level: Second
- Area: 149.5 Square Feet
- Dimensions: 11.5 x 13.0
Breakfast room
- Level: Main
- Area: 111.15 Square Feet
- Dimensions: 9.5 x 11.7
Dining room
- Level: Main
- Area: 134.47 Square Feet
- Dimensions: 11.3 x 11.9
Family room
- Level: Main
- Area: 314.6 Square Feet
- Dimensions: 13.0 x 24.2
Kitchen
- Level: Main
- Area: 125 Square Feet
- Dimensions: 10.0 x 12.5
Laundry
- Level: Main
- Area: 52.8 Square Feet
- Dimensions: 6.6 x 8.0
Other
- Description: STORAGE ROOM
- Level: Main
- Area: 33.75 Square Feet
- Dimensions: 4.5 x 7.5
Heating
- Fireplace(s), Forced Air, Wood
Cooling
- Central Air, Ceiling Fan(s)
Appliances
- Included: Dishwasher, Electric Range, Free-Standing Electric Range, Ice Maker, Plumbed For Ice Maker, Refrigerator, Range Hood
- Laundry: Laundry Room, Main Level
Features
- Ceiling Fan(s), Crown Molding, Entrance Foyer, Eat-in Kitchen, Kitchen Island, Laminate Counters, Pantry, Walk-In Closet(s), Separate Shower, Walk-In Shower, Smooth Ceilings
- Flooring: Carpet, Hardwood, Tile, Vinyl, Wood
- Windows: Insulated Windows
- Number of fireplaces: 1
- Fireplace features: Family Room, Masonry, Wood Burning
- Common walls with other units/homes: No Common Walls
Interior area
- Total structure area: 1,988
- Total interior livable area: 1,988 sqft
- Finished area above ground: 1,988
- Finished area below ground: 0
Property
Parking
- Total spaces: 3
- Parking features: Driveway, No Garage, Parking Pad
- Uncovered spaces: 3
Features
- Levels: Two
- Stories: 2
- Entry location: SIDE DOOR
- Patio & porch: Deck, Front Porch, Side Porch
- Exterior features: Rain Gutters, Storage
- Has view: Yes
- View description: Golf Course, Trees/Woods
- Frontage type: Golf Course
Lot
- Size: 0.89 Acres
- Dimensions: 170 x 199 x 179 x 205
- Features: Corner Lot, Gentle Sloping, On Golf Course, Sloped, Sloped Up, Hardwood Trees
- Residential vegetation: Brush
Details
- Parcel number: 171707698813000 0137325
- Zoning: R-6
- Special conditions: Standard
- Other equipment: Satellite Dish
Construction
Type & style
- Home type: SingleFamily
- Architectural style: Traditional
- Property subtype: Single Family Residence
Materials
- Brick, Fiber Cement
- Foundation: Raised, Crawlspace
- Roof: Asphalt,Shingle
Condition
- Fixer
- New construction: No
- Year built: 1986
Utilities & green energy
- Sewer: Public Sewer
- Water: Public
- Utilities for property: Electricity Connected, Natural Gas Connected, Water Connected
Community & HOA
Community
- Features: Golf
HOA
- Has HOA: Yes
- Amenities included: None
- Services included: None
- HOA fee: $60 annually
- HOA name: Thropshire Farm HOA
Location
- Region: Raleigh
Financial & listing details
- Price per square foot: $219/sqft
- Tax assessed value: $481,429
- Annual tax amount: $4,218
- Date on market: 7/1/2026
- Listing agreement: Exclusive Right To Sell
- Listing terms: Cash,Conventional
- Road surface type: Asphalt
Price history
| Date | Event | Price |
|---|---|---|
| 7/30/2026 | Sold | $435,000+2.4%$219/sqft |
Source:  Doorify MLS #10177620 Report a problem Doorify MLS #10177620 Report a problem | ||
| 7/4/2026 | Pending sale | $425,000$214/sqft |
Source: Doorify MLS #10177620 Report a problem | ||
| 7/1/2026 | Listed for sale | $425,000$214/sqft |
Source: Doorify MLS #10177620 Report a problem | ||
Public tax history
| Year | Property taxes | Tax assessment |
|---|---|---|
| 2025 | $4,219 +0.4% | $481,429 |
| 2024 | $4,201 +29.6% | $481,429 +62.9% |
| 2023 | $3,242 +7.6% | $295,557 |
| 2022 | $3,013 +4% | $295,557 |
| 2021 | $2,896 +1.9% | $295,557 |
| 2020 | $2,843 -7.6% | $295,557 +12.1% |
| 2019 | $3,077 | $263,768 |
| 2018 | $3,077 +11.3% | $263,768 |
| 2017 | $2,764 +2.1% | $263,768 |
| 2016 | $2,707 +5.2% | $263,768 +6.9% |
| 2015 | $2,574 +5.4% | $246,646 |
| 2014 | $2,442 | $246,646 |
| 2013 | -- | $246,646 |
| 2012 | -- | $246,646 |
| 2011 | -- | $246,646 |
| 2010 | -- | $246,646 |
| 2009 | -- | $246,646 |
| 2008 | -- | -- |
| 2007 | -- | -- |
| 2006 | -- | -- |
| 2005 | -- | -- |
| 2004 | -- | -- |
| 2003 | -- | -- |
| 2002 | -- | -- |
| 2001 | -- | -- |
Find assessor info on the county website
Neighborhood: North Raleigh
Nearby homes
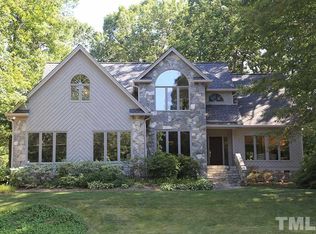
- $1,311,4004 bd4 ba3.4k sqft8208 Harps Mill Rd, Raleigh, NC 27615Off Market
- $828,700-- bd2 ba2.7k sqft7725 Rainwater Rd, Raleigh, NC 27615Off Market
- $707,500-- bd5 ba2.9k sqft7732 Rainwater Rd, Raleigh, NC 27615Off Market
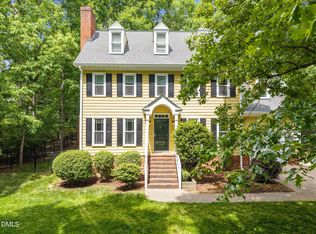
- $700,0004 bd3 ba2.4k sqft8221 Harps Mill Rd, Raleigh, NC 27615Sold
- $838,1003 bd3 ba3k sqft7728 Rainwater Rd, Raleigh, NC 27615Off Market
- $1,302,2004 bd3 ba3.5k sqft8204 Harps Mill Rd, Raleigh, NC 27615Off Market
- $757,100-- bd5 ba3.1k sqft8301 Harps Mill Rd, Raleigh, NC 27615Off Market
- $718,400-- bd2 ba2.5k sqft8213 Harps Mill Rd, Raleigh, NC 27615Off Market
Nearby schools
GreatSchools rating
- 7/10North Ridge ElementaryGrades: PK-5Distance: 1.2 mi
- 8/10West Millbrook MiddleGrades: 6-8Distance: 1.6 mi
- 7/10Millbrook HighGrades: 9-12Distance: 1.8 mi
Schools provided by the listing agent
- Elementary: Wake - North Ridge Elementary
- Middle: Wake - West Millbrook Middle
- High: Wake - Millbrook High
Source: Doorify MLS. This data may not be complete. We recommend contacting the local school district to confirm school assignments for this home.
Get a cash offer in 3 minutes
Find out how much your home could sell for in as little as 3 minutes with a no-obligation cash offer.
Estimated market value
$430,100
Get a cash offer in 3 minutes
Find out how much your home could sell for in as little as 3 minutes with a no-obligation cash offer.
Estimated market value
$430,100
- North Carolina
- Wake County
- Raleigh
- 27615
- North Raleigh
- 8220 Harps Mill Rd
