Skip main navigation
Sold for $755,000
  • $755,000

    8220 Hortonia Point Dr, Millersville, MD 21108

    5beds
    3,260sqft
    Single Family Residence
    Built in 1997
    0.27 Acres Lot
    $778,900 Zestimate®
    $232/sqft
    $4,723 Estimated rent

    Home value

    $778,900

    $724,000 - $841,000

    $4,723/mo

    Zestimate® history
    Loading
    Loading...

    Owner options

    List your home for rent

    $4,723/mo

    Rent Zestimate®

    Find your next renter with Zillow Rental Manager. Plus, with online applications, you can quickly screen prospective tenants – for free.

    Learn more

    $4,723/mo

    Rent Zestimate®

    Refinance and save

    $4,707/mo

    Est. payment

    Refinancing to a lower rate could help reduce your monthly payments and save thousands over the life of the loan.

    See today's rates

    $4,707/mo

    Est. payment

    Explore your selling options

    Work with a Zillow partner agent

    Leverage their expertise and Zillow's premium Showcase listings to get your home seen by more buyers.

    Get started

    List with your own agent

    Get your home in front of millions of buyers by listing it on Zillow.

    Learn how to do it

    Sell it yourself

    Take full control of how buyers see your home on Zillow by listing For Sale by Owner (FSBO).

    List your home

    What's special

    Home officeCozy gas fireplaceFinished rec roomWalk in closetBrick colonialPlush backyardNewly installed fire pit
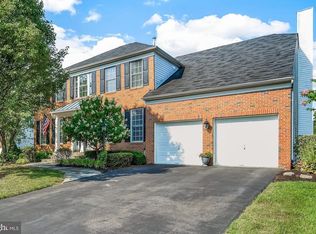
    5 bedroom/3.5 bathroom brick colonial located on a beautiful lot in Shipley's Retreat. Spacious main floor with an eat in kitchen that opens up to a large sunken in family room with cozy gas fireplace. Kitchen includes stainless steel appliances, marble countertops, island and wet bar. Kitchen also opens up to a large deck for relaxing and entertaining. A walk down the deck stairs and you can also enjoy your plush backyard with a newly installed fire pit. In addition to the family room, living room and dining room, the main floor also has a home office and a mudroom directly off of the two car garage. The upstairs has hardwood flooring throughout and 4 bedrooms, including the primary bedroom which has a walk in closet and spa like bathroom. The basement includes a 5th bedroom, full bathroom, finished rec room area and an another un-finished space that is used for an exercise room, but could be converted into another bedroom or office. Gorgeous wood plantation shutters are installed throughout the entire home. Key high ticket items have been updated or replaced in recent years: Brand NEW ROOF in 2024 and new HVAC and water heater within the last 5 years. Kitchen appliances, countertops and washer are also within the last 5 years. Irrigation system. Ideal location with walking/biking paths close by. Don't miss the pond in walking distance from the home. It is a hidden gem! Kinder Park around the corner and easy access for commuters to 97, 50 and 32. Welcome home!

    Zillow last checked:

    Listing updated:

    Listed by:

    Gina Barton 443-995-0878,

    Taylor Properties

    Bought with:

    Bridgette Jacobs, 628264

    Long & Foster Real Estate, Inc.

    Source: Bright MLS,MLS#: MDAA2094130MLS Logo

    Facts & features

    Interior

    Bedrooms & bathrooms
    • Bedrooms: 5
    • Bathrooms: 4
    • Full bathrooms: 3
    • 1/2 bathrooms: 1
    • Main level bathrooms: 1
    Rooms
    • Room types: Living Room, Dining Room, Kitchen, Family Room, Office, Recreation Room, Half Bath
    Basement
    • Area: 1802
    Heating
    • Forced Air, Natural Gas
    Cooling
    • Ceiling Fan(s), Central Air, Electric
    Appliances
    • Included: Dishwasher, Disposal, Dryer, Exhaust Fan, Microwave, Double Oven, Refrigerator, Stainless Steel Appliance(s), Washer, Water Heater, Gas Water Heater
    • Laundry: Mud Room
    Features
    • Attic, Ceiling Fan(s), Dining Area, Family Room Off Kitchen, Floor Plan - Traditional, Formal/Separate Dining Room, Eat-in Kitchen, Kitchen Island, Primary Bath(s), Walk-In Closet(s), Bar
    • Flooring: Carpet, Hardwood, Ceramic Tile
    • Basement: Combination,Connecting Stairway,Partial,Heated,Exterior Entry,Partially Finished,Windows
    • Number of fireplaces: 1
    • Fireplace features: Gas/Propane
    Interior area
    • Total structure area: 4,338
    • Total interior livable area: 3,260 sqft
    • Finished area above ground: 2,536
    • Finished area below ground: 724

    Property

    Parking
    • Total spaces: 4
    • Parking features: Storage, Garage Faces Front, Garage Door Opener, Inside Entrance, Attached, Driveway, On Street
    • Attached garage spaces: 2
    • Uncovered spaces: 2
    Accessibility
    • Accessibility features: None
    Features
    • Levels: Three
    • Stories: 3
    • Pool features: None
    Lot
    • Size: 0.27 Acres
    • Features: Landscaped
    Details
    • Additional structures: Above Grade, Below Grade
    • Parcel number: 020378890096396
    • Zoning: R2
    • Special conditions: Standard

    Construction

    Type & style
    • Home type: SingleFamily
    • Architectural style: Colonial
    • Property subtype: Single Family Residence
    Materials
    • Brick, Combination
    • Foundation: Block
    Condition
    • Excellent
    • New construction: No
    • Year built: 1997

    Utilities & green energy

    • Sewer: Public Sewer
    • Water: Public

    Community & HOA

    Community
    • Subdivision: Shipleys Retreat
    HOA
    • Has HOA: Yes
    • HOA fee: $140 quarterly
    Location
    • Region: Millersville

    Financial & listing details

    • Price per square foot: $232/sqft
    • Tax assessed value: $519,300
    • Annual tax amount: $6,066
    • Date on market: 9/19/2024
    • Listing agreement: Exclusive Right To Sell
    • Listing terms: Negotiable
    • Ownership: Fee Simple

    Price history

    DateEventPrice
    1/29/2025Sold$755,000-1.3%$232/sqft
    Source: Bright MLS #MDAA2094130 Report a problem
    12/14/2024Pending sale$765,000$235/sqft
    Source: Bright MLS #MDAA2094130 Report a problem
    10/31/2024Price change$765,000-3.8%$235/sqft
    Source: Bright MLS #MDAA2094130 Report a problem
    9/21/2024Listed for sale$795,000+25.2%$244/sqft
    Source: Bright MLS #MDAA2094130 Report a problem
    1/20/2006Sold$635,000+111.4%$195/sqft
    Source: Public Record Report a problem
    12/22/1997Sold$300,425$92/sqft
    Source: Public Record Report a problem

    Public tax history

    YearProperty taxesTax assessment
    2025$6,594 +16%$557,333 +7.3%
    2024$5,686 +1.9%$519,300 +1.6%
    2023$5,580 +6.2%$510,967 +1.7%
    2022$5,253 +1.7%$502,633 +1.7%
    2021$5,165 +0.9%$494,300 +1%
    2020$5,118 +0.9%$489,300 -1%
    2019$5,071 +4.3%$494,300 +3.1%
    2018$4,860 -0.2%$479,300 +0.3%
    2017$4,870 $477,800 +0.3%
    2016-- $476,300 +0.3%
    2015-- $474,800
    2014-- $474,800
    2013-- $474,800 -2.2%
    2012-- $485,500
    2011-- $485,500
    2010-- $485,500 -13.7%
    2009-- $562,450 +8.7%
    2008-- $517,560 +9.5%
    2007-- $472,670 +10.5%
    2006-- $427,780 +12.8%
    2005-- $379,210 +14.7%
    2004-- $330,640 +17.2%
    2003-- $282,070 +3.9%
    2002-- $271,356 +4.1%
    2001-- $260,643
    Find assessor info on the county website

    Neighborhood: 21108

    Nearby schools

    GreatSchools rating
    Schools provided by the listing agent
    • District: Anne Arundel County Public Schools

    Source: Bright MLS. This data may not be complete. We recommend contacting the local school district to confirm school assignments for this home.

    Get a cash offer in 3 minutes
    Find out how much your home could sell for in as little as 3 minutes with a no-obligation cash offer.
    Estimated market value
    $778,900
    Get a cash offer in 3 minutes
    Find out how much your home could sell for in as little as 3 minutes with a no-obligation cash offer.
    Estimated market value
    $778,900