Renovated in 2026, this 4 bedroom home features new windows, new stainless-steel kitchen appliances, a new water heater, fresh interior paint, and beautifully refinished hardwood floors. The HVAC system and ductwork were replaced around 2023, providing added peace of mind. Inside, the flexible floor plan includes a spacious living and dining room combination, along with an additional family room for extra living space. The kitchen offers a functional layout with brand-new appliances, making meal preparation both easy and enjoyable. The traditional ranch-style layout includes three bedrooms and two full bathrooms on one side of the home, while the converted garage provides a versatile fourth bedroom that can also serve as a home office, playroom, or guest suite. Outside, you'll find a large, fully fenced backyard complete with a new deck, a spacious storage shed, and plenty of room to relax, entertain, or play. Combining modern updates, flexible living spaces, privacy, and a prime Northeast Columbia location, this is one you won't want to miss. Bring offers! Disclaimer: CMLS has not reviewed and, therefore, does not endorse vendors who may appear in listings.
For sale
Price cut: $9.9K (9/9)
$200,000
8220 Hunt Club Rd, Columbia, SC 29223
4beds
1,722sqft
Single Family Residence
Built in 1970
0.47 Acres Lot
$200,100 Zestimate®
$116/sqft
$-- HOA
What's special
Traditional ranch-style layoutSpacious storage shedNew deckFresh interior paintNew windowsBeautifully refinished hardwood floorsLarge fully fenced backyard
- 49 days
- 843
- 84
Zillow last checked:
Listing updated:
Listed by:
Brandon M Hoffman,
The Real Estate Company
Source: Consolidated MLS,MLS#: 640041
Facts & features
Interior
Bedrooms & bathrooms
- Bedrooms: 4
- Bathrooms: 2
- Full bathrooms: 2
- Main level bathrooms: 2
Primary bedroom
- Level: Main
Bedroom 2
- Level: Main
Bedroom 3
- Level: Main
Bedroom 4
- Level: Main
Dining room
- Features: Area, Floors-Hardwood
- Level: Main
Great room
- Level: Main
Kitchen
- Features: Counter Tops-Formica, Floors-Tile, Backsplash-Tiled, Cabinets-Painted
- Level: Main
Living room
- Features: Floors-Hardwood
- Level: Main
Heating
- Central
Cooling
- Central Air
Appliances
- Included: Built-In Range
- Laundry: Laundry Closet, Main Level
Features
- Flooring: Hardwood, Tile
- Basement: Crawl Space
- Number of fireplaces: 1
- Fireplace features: Wood Burning
Interior area
- Total structure area: 1,722
- Total interior livable area: 1,722 sqft
Property
Parking
- Parking features: No Garage
Features
- Stories: 1
- Patio & porch: Patio
- Fencing: Chain Link
Lot
- Size: 0.47 Acres
Details
- Additional structures: Shed(s)
- Parcel number: 197080102
Construction
Type & style
- Home type: SingleFamily
- Architectural style: Ranch
- Property subtype: Single Family Residence
Materials
- Brick-All Sides-AbvFound
Condition
- New construction: No
- Year built: 1970
Utilities & green energy
- Sewer: Public Sewer
- Water: Public
- Utilities for property: Electricity Connected
Community & HOA
Community
- Subdivision: WINDSOR LAKE
HOA
- Has HOA: No
Location
- Region: Columbia
Financial & listing details
- Price per square foot: $116/sqft
- Tax assessed value: $95,000
- Annual tax amount: $3,514
- Date on market: 8/3/2026
- Listing agreement: Exclusive Right To Sell
- Road surface type: Paved
Estimated market value
$200,100
$190,000 - $210,000
$1,843/mo
Price history
| Date | Event | Price |
|---|---|---|
| 9/9/2026 | Price change | $200,000-4.7%$116/sqft |
Source:  Consolidated MLS #640041 Report a problem Consolidated MLS #640041 Report a problem | ||
| 8/28/2026 | Price change | $209,900-4.6%$122/sqft |
Source: Consolidated MLS #640041 Report a problem | ||
| 8/13/2026 | Price change | $219,999-4.3%$128/sqft |
Source: Consolidated MLS #640041 Report a problem | ||
| 8/3/2026 | Listed for sale | $229,999+12.2%$134/sqft |
Source: Consolidated MLS #640041 Report a problem | ||
| 9/11/2023 | Listing removed | -- |
Source: Consolidated MLS #566462 Report a problem | ||
| 8/28/2023 | Price change | $204,900-6.8%$119/sqft |
Source: Consolidated MLS #566462 Report a problem | ||
| 8/10/2023 | Price change | $219,900-2.3%$128/sqft |
Source: Consolidated MLS #566462 Report a problem | ||
| 8/1/2023 | Listed for sale | $225,000-1.7%$131/sqft |
Source: Consolidated MLS #566462 Report a problem | ||
| 7/19/2023 | Listing removed | -- |
Source: Consolidated MLS #566462 Report a problem | ||
| 7/14/2023 | Listed for sale | $229,000+83.2%$133/sqft |
Source: Consolidated MLS #566462 Report a problem | ||
| 8/31/2019 | Listing removed | $124,990$73/sqft |
Source: Southern Classic Realty #476703 Report a problem | ||
| 7/30/2019 | Listed for sale | $124,990+108.3%$73/sqft |
Source: Southern Classic Realty #476703 Report a problem | ||
| 9/6/2013 | Sold | $60,000$35/sqft |
Source: Public Record Report a problem | ||
Public tax history
| Year | Property taxes | Tax assessment |
|---|---|---|
| 2022 | $3,514 +0.3% | $5,700 |
| 2021 | $3,505 -0.4% | $5,700 |
| 2020 | $3,520 +0.7% | $5,700 |
| 2019 | $3,496 +13.4% | $5,700 +14.9% |
| 2018 | $3,083 | $4,960 |
| 2017 | $3,083 +2.5% | $4,960 |
| 2016 | $3,008 +0.5% | $4,960 |
| 2015 | $2,993 +2.8% | $4,960 -94% |
| 2014 | $2,911 +1.2% | $82,600 +1565.3% |
| 2013 | $2,876 | $4,960 -6.4% |
| 2012 | -- | $5,300 -8.1% |
| 2011 | -- | $5,770 |
| 2010 | -- | $5,770 |
| 2009 | -- | $5,770 +9.1% |
| 2008 | -- | $5,290 |
| 2007 | -- | $5,290 |
| 2006 | -- | $5,290 |
| 2005 | -- | $5,290 +17.8% |
| 2004 | -- | $4,490 |
| 2003 | -- | $4,490 |
| 2002 | -- | $4,490 |
| 2000 | -- | $4,490 |
Find assessor info on the county website
Monthly payment
Est. payment
Payment breakdown
Explore the cost of this home by adjusting the details. Changes won't be saved.Climate risks
Neighborhood: Woodfield
Nearby schools
Schools provided by the listing agent
- Elementary: Conder
- Middle: Dent
- High: Richland Northeast
- District: Richland Two
Source: Consolidated MLS. This data may not be complete. We recommend contacting the local school district to confirm school assignments for this home.
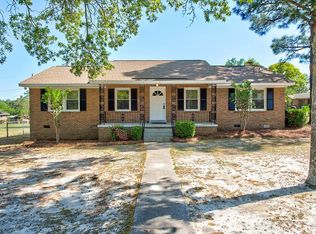
Similar homes
- $232,0003 bd2 ba1.4k sqft1769 Cheltenham Ln, Columbia, SC 29223For Sale
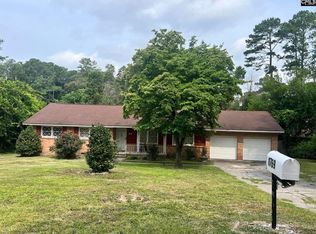 MLS ID #639959, Duane Warr. Consolidated MLS
 - $212,4003 bd2 ba1.4k sqft2223 Long Shadow Ln, Columbia, SC 29223For Sale
 MLS ID #622998, Mark S Keane. Consolidated MLS
 - $195,0003 bd3 ba1.4k sqft149 Angel Garden Way, Columbia, SC 29223For Sale
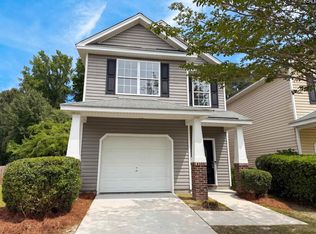 MLS ID #634080, Thomas Shoupe. Consolidated MLS
 - $198,5005 bd2 ba1.4k sqft102 Ferrell Dr, Columbia, SC 29204For Sale
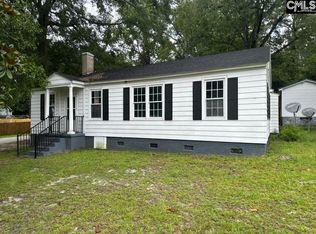 MLS ID #642455, Ralph Harvey. Consolidated MLS
