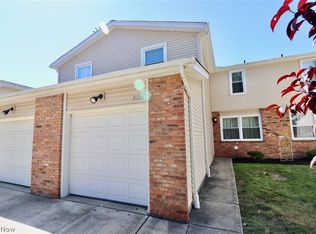
Welcome to 8220 Lancaster Drive of Bellflower Terrace Condominiums located in the heart of Mentor, Ohio. Situated in a small, private development just off of Bellflower Road, this inviting 3 bedroom, 1.5 bath condo with one car garage and private driveway offers comfort, space, and privacy in a quiet family and pet friendly community.
The main level features a warm and functional layout with a spacious living room that flows into the dining area, ideal for everyday living or entertaining. The kitchen with granite countertops, soft close drawers, and a stylish backsplash connects to the dining room through an upper-wall opening, adding charm and openness, while an additional doorway provides direct access. A convenient half bath completes the first floor. The foyer, half bath, and kitchen all include durable porcelain tile flooring.
Upstairs, you'll find three very spacious bedrooms, each with a large closet, along with an updated full bathroom featuring a tub with shower and porcelain flooring for a modern touch.
The lower level adds valuable living space with a partially finished basement, complete with wood wainscoting and vinyl flooring; perfect for a rec room, office, or hobby area. A separate laundry/utility room with additional storage sits behind a dedicated door, keeping the finished space tidy and functional.
With stylish iron handrails, comfortable living spaces, and a versatile lower level, this well maintained and move-in-ready condo offers an exceptional opportunity in Mentor at this price! Don't miss your chance to tour!
Closed
$185,900
8220 Lancaster Dr, Mentor, OH 44060
3beds
1,574sqft
Townhouse, Condominium
Built in 1979
-- sqft lot
$187,800 Zestimate®
$118/sqft
$2,266 Estimated rent
Home value
$187,800
$169,000 - $208,000
$2,266/mo
Zestimate® history
Owner options
List your home for rent
$2,266/mo
Rent Zestimate®
Find your next renter with Zillow Rental Manager. Plus, with online applications, you can quickly screen prospective tenants – for free.
$2,266/mo
Rent Zestimate®
Refinance and save
$1,539/mo
Est. payment
Refinancing to a lower rate could help reduce your monthly payments and save thousands over the life of the loan.
$1,539/mo
Est. payment
Explore your selling options
Work with a Zillow partner agent
Leverage their expertise and Zillow's premium Showcase listings to get your home seen by more buyers.
Get startedList with your own agent
Get your home in front of millions of buyers by listing it on Zillow.
Learn how to do itSell it yourself
Take full control of how buyers see your home on Zillow by listing For Sale by Owner (FSBO).
List your homeWhat's special
Kitchen with granite countertopsWarm and functional layoutSoft close drawersComfortable living spacesStylish iron handrailsStylish backsplashThree very spacious bedrooms
Zillow last checked:
Listing updated:
Listed by:
Judie Crockett 440-974-7444 judie@thecrockettteam.com,
Howard Hanna,
Erin E Stockdale 440-227-3194,
Howard Hanna
Bought with:
Steve K Forsythe, 268874
Keller Williams Greater Cleveland Northeast
Source: MLS Now,MLS#: 5175180Originating MLS: Lake Geauga Area Association of REALTORS
Facts & features
Interior
Bedrooms & bathrooms
- Bedrooms: 3
- Bathrooms: 2
- Full bathrooms: 1
- 1/2 bathrooms: 1
- Main level bathrooms: 1
Primary bedroom
- Description: Flooring: Carpet
- Level: Second
- Dimensions: 16 x 10
Bedroom
- Description: Flooring: Carpet
- Level: Second
- Dimensions: 14.5 x 11.5
Bedroom
- Description: Flooring: Carpet
- Level: Second
- Dimensions: 11.5 x 11.5
Dining room
- Description: Flooring: Carpet
- Level: First
- Dimensions: 10 x 6
Entry foyer
- Description: Flooring: Tile
- Level: First
Kitchen
- Description: Granite countertops, wood cabinetry, backsplash, soft close drawers,Flooring: Tile
- Features: Granite Counters
- Level: First
- Dimensions: 11 x 10
Laundry
- Description: extra storage space not included in dimensions,Flooring: Linoleum
- Level: Lower
- Dimensions: 16 x 7
Living room
- Description: Flooring: Carpet
- Level: First
- Dimensions: 23 x 10.5
Other
- Description: Wood back deck overlooking courtyard,Flooring: Wood
- Level: First
Heating
- Electric, Forced Air
Cooling
- Central Air, Ceiling Fan(s), Electric
Appliances
- Included: Dryer, Dishwasher, Disposal, Microwave, Range, Refrigerator, Washer
- Laundry: Washer Hookup, Electric Dryer Hookup, In Basement, Lower Level, Laundry Room, Laundry Tub, Sink
Features
- Entrance Foyer, Eat-in Kitchen, Granite Counters, High Speed Internet, Open Floorplan, Storage
- Basement: Partially Finished,Storage Space
- Has fireplace: No
Interior area
- Total structure area: 1,574
- Total interior livable area: 1,574 sqft
- Finished area above ground: 1,272
- Finished area below ground: 302
Property
Parking
- Parking features: Additional Parking, Attached, Garage Faces Front, Garage, Garage Door Opener, Shared Driveway, Side By Side, Outside
- Attached garage spaces: 1
Features
- Levels: Two
- Stories: 2
- Patio & porch: Rear Porch, Deck
- Exterior features: Basketball Court, Courtyard
Lot
- Size: 1 Acres
- Features: Few Trees
Details
- Parcel number: 16C074U000160
Construction
Type & style
- Home type: Condo
- Property subtype: Townhouse, Condominium
Materials
- Asphalt, Concrete, Vinyl Siding, Wood Siding
- Roof: Asphalt,Other
Condition
- Year built: 1979
Details
- Warranty included: Yes
Utilities & green energy
- Sewer: Public Sewer
- Water: Public
Community & HOA
Community
- Features: Common Grounds/Area
- Security: Smoke Detector(s)
- Subdivision: Bellflower Terrace Condo
HOA
- Has HOA: No
- Services included: Association Management, Maintenance Grounds, Maintenance Structure, Snow Removal, Trash
- HOA fee: $215 monthly
Location
- Region: Mentor
Financial & listing details
- Price per square foot: $118/sqft
- Annual tax amount: $1,808
- Date on market: 12/5/2025
- Cumulative days on market: 25 days
- Listing agreement: Exclusive Right To Sell
- Listing terms: Cash,Conventional
Price history
| Date | Event | Price |
|---|---|---|
| 1/5/2026 | Sold | $185,900+0.5%$118/sqft |
Source: MLS Now #5175180 Report a problem | ||
| 12/30/2025 | Pending sale | $184,900$117/sqft |
Source: MLS Now #5175180 Report a problem | ||
| 12/11/2025 | Contingent | $184,900$117/sqft |
Source: MLS Now #5175180 Report a problem | ||
| 12/5/2025 | Listed for sale | $184,900+63.6%$117/sqft |
Source: MLS Now #5175180 Report a problem | ||
| 3/27/2018 | Sold | $113,000$72/sqft |
Source:  MLS Now #3970850 Report a problem MLS Now #3970850 Report a problem | ||
Public tax history
Tax history is unavailable.
Neighborhood: 44060
Nearby homes
- $185,9003 bd2 ba1.2k sqft8220 Lancaster Dr #4, Mentor, OH 44060Sold

- $184,4003 bd1 ba1.2k sqft8216 Lancaster Dr #3, Mentor, OH 44060Off Market

- $194,6003 bd1 ba1.7k sqft8224 Lancaster Dr #5, Mentor, OH 44060Off Market

- $184,4003 bd2 ba1.2k sqft8214 Lancaster Dr #2, Mentor, OH 44060Off Market
- $---- bd-- ba-- sqft8214 Lancaster Dr, Mentor, OH 44060Off Market
- $185,1003 bd2 ba1.2k sqft8212 Lancaster Dr, Mentor, OH 44060Off Market
- $191,5003 bd3 ba1.5k sqft8215 Lancaster Dr, Mentor, OH 44060Off Market
- $177,6003 bd1 ba1.2k sqft8223 Lancaster Dr #4, Mentor, OH 44060Off Market
Nearby schools
GreatSchools rating
- 5/10Fairfax Elementary SchoolGrades: K-5Distance: 0.5 mi
- 7/10Memorial Middle SchoolGrades: 6-8Distance: 1.6 mi
- 8/10Mentor High SchoolGrades: 9-12Distance: 0.7 mi
Schools provided by the listing agent
- District: Mentor EVSD - 4304
Source: MLS Now. This data may not be complete. We recommend contacting the local school district to confirm school assignments for this home.
Get a cash offer in 3 minutes
Find out how much your home could sell for in as little as 3 minutes with a no-obligation cash offer.
Estimated market value
$187,800
Get a cash offer in 3 minutes
Find out how much your home could sell for in as little as 3 minutes with a no-obligation cash offer.
Estimated market value
$187,800
- Ohio
- Lake County
- Mentor
- 44060
- 8220 Lancaster Dr
Nearby cities
Nearby zip codes
Other Mentor Topics
