A rare find in Central Kitsap, this 4 bedroom home offers space, thoughtful updates & a location just minutes from everything Silverdale has to offer. Backing to green space, the setting provides added privacy while still feeling connected. Designer paint and carefully selected improvements create a polished, move in ready feel with room to make it your own. A welcoming entry leads into defined living & dining areas, while the kitchen opens effortlessly to the family room. Recent updates include a new sink, faucet, upgraded appliances & a layout designed for easy flow and everyday function. French doors open to an expansive Trex deck spanning the entire back of the home! A covered front porch, refreshed landscaping, planting area, storage & gates on both sides of the yard add convenience & versatility. Upstairs features generously sized bedrooms, including a spacious primary suite w/private bath & walk-in closet, along with 3 additional bedrooms & a full hallway bath. The laundry room is enhanced w/custom cabinetry for added efficiency. New windows installed in Oct 2022 fill the home with natural light, complemented by newer carpet, updated lighting, ceiling fans & fresh interior + exterior paint! Major improvements include new furnace in Dec 2024 & a chimney rebuild in Aug 2025. This home has been well cared for & it shows. Convenient to bases & nearby schools, this home brings together space, updates & location in one of Central Kitsap’s most accessible areas. Don’t wait!
Sold
Listed by: Crafted Real Estate • Brittney Bell
Bought with: Mondau Real Estate
$595,000
8220 Lariat Trail NW, Bremerton, WA 98311
4beds
2,071sqft
Single Family Residence
Built in 1983
7,405 Square Feet Lot
$596,700 Zestimate®
$287/sqft
$3,029 Estimated rent
Home value
$596,700
$549,000 - $650,000
$3,029/mo
Zestimate® history
Owner options
List your home for rent
$3,029/mo
Rent Zestimate®
Find your next renter with Zillow Rental Manager. Plus, with online applications, you can quickly screen prospective tenants – for free.
$3,029/mo
Rent Zestimate®
Refinance and save
$3,721/mo
Est. payment
Refinancing to a lower rate could help reduce your monthly payments and save thousands over the life of the loan.
$3,721/mo
Est. payment
Explore your selling options
Work with a Zillow partner agent
Leverage their expertise and Zillow's premium Showcase listings to get your home seen by more buyers.
Get startedList with your own agent
Get your home in front of millions of buyers by listing it on Zillow.
Learn how to do itSell it yourself
Take full control of how buyers see your home on Zillow by listing For Sale by Owner (FSBO).
List your homeWhat's special
Updated lightingFull hallway bathFrench doorsPlanting areaCeiling fansAdded privacyBacking to green space
Zillow last checked:
Listing updated:
Listed by:
Brittney Bell,
Crafted Real Estate
Bought with:
Phil Mondau, 22005792
Mondau Real Estate
Source: NWMLS as distributed by MLS GRID,MLS#: 2515501
Facts & features
Interior
Bedrooms & bathrooms
- Bedrooms: 4
- Bathrooms: 3
- Full bathrooms: 1
- 3/4 bathrooms: 1
- 1/2 bathrooms: 1
- Main level bathrooms: 1
Primary bedroom
- Level: Second
Bedroom
- Level: Second
Bedroom
- Level: Second
Bedroom
- Level: Second
Bathroom full
- Level: Second
Bathroom three quarter
- Level: Second
Other
- Level: Main
Dining room
- Level: Main
Entry hall
- Level: Main
Family room
- Level: Main
Great room
- Level: Main
Kitchen with eating space
- Level: Main
Living room
- Level: Main
Utility room
- Level: Main
Heating
- Fireplace, Fireplace Insert, Forced Air, Electric, Natural Gas, Wood
Cooling
- None
Appliances
- Included: Dishwasher, Disposal, Refrigerator, Stove(s)/Range(s), Dishwasher(s), Garbage Disposal, Refrigerator(s), Water Heater: Natural Gas, Water Heater Location: Garage
Features
- Bath Off Primary, Ceiling Fan(s), Dining Room
- Flooring: Laminate, Vinyl, Carpet
- Doors: French Doors
- Windows: Dbl Pane/Storm Window, Skylight(s)
- Basement: None
- Number of fireplaces: 1
- Fireplace features: Wood Burning, Main Level: 1, Fireplace
Interior area
- Total structure area: 2,071
- Total interior livable area: 2,071 sqft
Property
Parking
- Total spaces: 2
- Parking features: Driveway, Attached Garage, Off Street
- Has attached garage: Yes
- Covered spaces: 2
Features
- Levels: Two
- Stories: 2
- Entry location: Main
- Patio & porch: Bath Off Primary, Ceiling Fan(s), Dbl Pane/Storm Window, Dining Room, Fireplace, French Doors, Skylight(s), Vaulted Ceiling(s), Walk-In Closet(s), Water Heater
- Has view: Yes
- View description: Territorial
Lot
- Size: 7,405 Square Feet
- Features: Cul-De-Sac, Paved, Cable TV, Deck, Fenced-Fully, High Speed Internet
- Topography: Level,Partial Slope
- Residential vegetation: Brush, Garden Space, Wooded
Details
- Parcel number: 49750000570005
- Special conditions: Standard
- Other equipment: Leased Equipment: None
Construction
Type & style
- Home type: SingleFamily
- Architectural style: 2 Story
- Property subtype: Single Family Residence
Materials
- Wood Siding, Wood Products
- Foundation: Poured Concrete
- Roof: Composition
Condition
- Year built: 1983
Utilities & green energy
- Electric: Company: Puget Sound Energy
- Sewer: Sewer Connected, Company: Kitsap County Public Works
- Water: Public, Company: City Of Bremerton
- Utilities for property: Astound, Astound
Community & HOA
Community
- Features: CCRs
- Subdivision: Fairwood Ranch
HOA
- Services included: Common Area Maintenance, See Remarks
- HOA fee: $118 semi-annually
- HOA phone: 206-855-1131
Location
- Region: Bremerton
Financial & listing details
- Price per square foot: $287/sqft
- Tax assessed value: $491,450
- Annual tax amount: $4,684
- Date on market: 6/23/2026
- Cumulative days on market: 29 days
- Listing terms: Conventional,FHA,State Bond,USDA Loan,VA Loan
- Inclusions: Dishwasher(s), Garbage Disposal, Leased Equipment, Refrigerator(s), Stove(s)/Range(s)
Price history
| Date | Event | Price |
|---|---|---|
| 5/29/2026 | Sold | $595,000+1.7%$287/sqft |
Source:  NWMLS as distributed by MLS GRID #2515501 Report a problem NWMLS as distributed by MLS GRID #2515501 Report a problem | ||
| 5/5/2026 | Pending sale | $585,000$282/sqft |
Source: NWMLS as distributed by MLS GRID #2515501 Report a problem | ||
| 4/30/2026 | Listed for sale | $585,000+16.8%$282/sqft |
Source: NWMLS as distributed by MLS GRID #2515501 Report a problem | ||
| 4/15/2022 | Sold | $501,000+10.1%$242/sqft |
Source: NWMLS as distributed by MLS GRID #1903851 Report a problem | ||
| 3/22/2022 | Pending sale | $455,000$220/sqft |
Source: NWMLS as distributed by MLS GRID #1903851 Report a problem | ||
| 3/19/2022 | Listed for sale | $455,000+57.7%$220/sqft |
Source: NWMLS as distributed by MLS GRID #1903851 Report a problem | ||
| 3/24/2021 | Listing removed | -- |
Source: Owner Report a problem | ||
| 11/16/2018 | Sold | $288,500+8.9%$139/sqft |
Source: Public Record Report a problem | ||
| 9/9/2009 | Sold | $265,000-7%$128/sqft |
Source: NWMLS as distributed by MLS GRID #29053049 Report a problem | ||
| 4/5/2009 | Listing removed | $285,000$138/sqft |
Source: Owner Report a problem | ||
| 1/10/2009 | Price change | $285,000-1.7%$138/sqft |
Source: Owner Report a problem | ||
| 8/10/2008 | Listed for sale | $289,950$140/sqft |
Source: Owner Report a problem | ||
Public tax history
| Year | Property taxes | Tax assessment |
|---|---|---|
| 2025 | $4,546 +1.2% | $491,450 |
| 2024 | $4,490 +2.8% | $491,450 |
| 2023 | $4,366 -0.5% | $491,450 |
| 2022 | $4,387 +6.3% | $491,450 +20.6% |
| 2021 | $4,125 +8% | $407,470 +13.6% |
| 2020 | $3,818 +15.2% | $358,580 +17.4% |
| 2019 | $3,314 -9.6% | $305,420 +20.3% |
| 2018 | $3,665 | $253,890 |
| 2017 | $3,665 +12.6% | $253,890 +11.3% |
| 2016 | $3,254 +2.9% | $228,030 +6.7% |
| 2015 | $3,162 | $213,790 +5.1% |
| 2014 | $3,162 +11.2% | $203,500 |
| 2013 | $2,844 +4.7% | $203,500 -4.4% |
| 2012 | $2,717 +13% | $212,790 -3.2% |
| 2011 | $2,405 -2.5% | $219,750 -3.2% |
| 2010 | $2,467 +246622% | $227,070 -8.4% |
| 2009 | $1 -100% | $247,890 -4% |
| 2008 | $2,460 -4.1% | $258,290 +5.1% |
| 2007 | $2,564 +10.4% | $245,870 +41.6% |
| 2005 | $2,323 | $173,620 +19.6% |
| 2002 | -- | $145,120 +4.9% |
| 2001 | $2,114 +7.4% | $138,320 +7.6% |
| 2000 | $1,968 | $128,520 |
Find assessor info on the county website
Neighborhood: 98311
Nearby homes
- $499,0004 bd3 ba1.6k sqft8201 Winchester Ct NW, Bremerton, WA 98311Sold
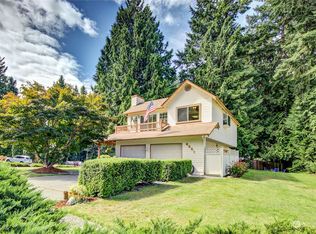
- $515,0004 bd2 ba1.9k sqft470 NW Fairwood Way, Bremerton, WA 98311Sold
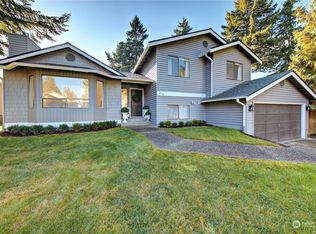
- $580,0004 bd3 ba1.8k sqft8123 Stirrup Ct NW, Bremerton, WA 98311Sold
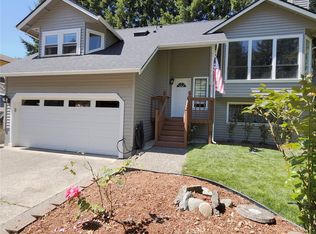
- $600,0004 bd3 ba2.1k sqft540 NW Fairwood Way, Bremerton, WA 98311Sold

- $579,9003 bd3 ba1.9k sqft8160 Lariat Trl NW, Bremerton, WA 98311Sold
- $595,0005 bd3 ba2.2k sqft8289 Saddle Trl NW, Bremerton, WA 98311Sold
- $505,0003 bd3 ba1.9k sqft8167 Lariat Trl NW, Bremerton, WA 98311Sold
- $540,0003 bd3 ba1.8k sqft8147 Spur Ct NW, Bremerton, WA 98311Sold
Nearby schools
GreatSchools rating
- 6/10Woodlands Elementary SchoolGrades: K-5Distance: 0.8 mi
- 5/10Fairview Junior High SchoolGrades: 6-8Distance: 0.4 mi
- 8/10Olympic High SchoolGrades: 9-12Distance: 0.9 mi
Get a cash offer in 3 minutes
Find out how much your home could sell for in as little as 3 minutes with a no-obligation cash offer.
Estimated market value
$596,700
Get a cash offer in 3 minutes
Find out how much your home could sell for in as little as 3 minutes with a no-obligation cash offer.
Estimated market value
$596,700
- Washington
- Kitsap County
- Bremerton
- 98311
- 8220 Lariat Trail NW
Nearby cities
Nearby neighborhoods
Nearby zip codes
Other Bremerton Topics
