Skip main navigation
Off market
  • $534,200

    8220 Livingston Ln, McKinney, TX 75072

    5beds
    3,024sqft
    Single Family Residence
    Built in 2005
    5,662 Square Feet Lot
    $534,200 Zestimate®
    $177/sqft
    $3,279 Estimated rent

    Home value

    $534,200

    $507,000 - $561,000

    $3,279/mo

    Zestimate® history
    Loading
    Loading...

    Owner options

    List your home for rent

    $3,279/mo

    Rent Zestimate®

    Find your next renter with Zillow Rental Manager. Plus, with online applications, you can quickly screen prospective tenants – for free.

    Learn more

    $3,279/mo

    Rent Zestimate®

    Refinance and save

    $4,279/mo

    Est. payment

    Refinancing to a lower rate could help reduce your monthly payments and save thousands over the life of the loan.

    See today's rates

    $4,279/mo

    Est. payment

    Explore your selling options

    Work with a Zillow partner agent

    Leverage their expertise and Zillow's premium Showcase listings to get your home seen by more buyers.

    Get started

    List with your own agent

    Get your home in front of millions of buyers by listing it on Zillow.

    Learn how to do it

    Sell it yourself

    Take full control of how buyers see your home on Zillow by listing For Sale by Owner (FSBO).

    List your home

    What's special

    Solar shinglesCustom stairwayGourmet kitchenNewer jen air ovenLarge family roomExtended patioReverse osmosis sink

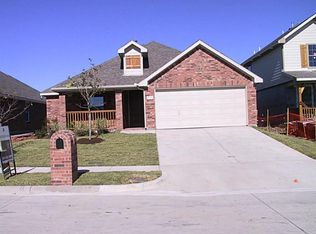
    MOTIVATIVE SELLER - Bring an offer. Gorgeous 5-bedroom, 4-bath home in Stonebridge. Primary and Guest bedroom located downstairs. Gourmet kitchen with granite countertops, tile backsplash with newer Jen Air oven and gas stove top, and butler's pantry. Large family room for entertaining. UPDATES: The home has engineered hardwood floors, newer carpet, custom stairway with wood and tile. A full home water softening system with reverse osmosis sink. The tankless water heater and the main bathroom have a warm water repeater. Outdoors you have an extended patio with a 2-year-old 6-person Caldera hot tub that stays with the home. Newer Pecan-stained treated cedar fence. Newer HVAC 1 in 2019 and 1 in 2021. 2023 energy efficient windows, 2023 roof with solar shingles, security system with 4k cameras in - outside and garage has an electric car charging port. Solar panels are owned, no monthly payments. Seller pays off at closing from seller funds included in price.

    This property is off market, which means it's not currently listed for sale or rent on Zillow. This may be different from what's available on other websites or public sources.
    Zillow last checked:

    Listing updated:

    Listed by:

    James Sharp 0491432 888-519-7431,

    EXP REALTY 888-519-7431,

    Brenda Bean 0738993 214-542-2106,

    EXP REALTY

    Bought with:

    Christie Hill

    EXP REALTY

    Source: NTREIS,MLS#: 20322931

    Facts & features

    Interior

    Bedrooms & bathrooms
    • Bedrooms: 5
    • Bathrooms: 4
    • Full bathrooms: 4
    Primary bedroom
    • Features: Sitting Area in Primary, Walk-In Closet(s)
    • Level: First
    • Dimensions: 15 x 17
    Bedroom
    • Features: Split Bedrooms
    • Level: First
    • Dimensions: 11 x 11
    Bedroom
    • Level: Second
    • Dimensions: 12 x 10
    Bedroom
    • Level: Second
    • Dimensions: 14 x 10
    Bedroom
    • Level: Second
    • Dimensions: 13 x 10
    Breakfast room nook
    • Level: First
    • Dimensions: 12 x 4
    Dining room
    • Level: First
    • Dimensions: 13 x 10
    Kitchen
    • Features: Breakfast Bar, Butler's Pantry, Eat-in Kitchen, Kitchen Island, Stone Counters
    • Level: First
    • Dimensions: 13 x 14
    Living room
    • Level: First
    • Dimensions: 18 x 15
    Heating
    • Central, Natural Gas
    Cooling
    • Central Air, Ceiling Fan(s), Electric
    Appliances
    • Included: Dishwasher, Gas Cooktop, Disposal, Microwave
    Features
    • Decorative/Designer Lighting Fixtures, High Speed Internet
    • Flooring: Carpet, Ceramic Tile
    • Has basement: No
    • Number of fireplaces: 1
    • Fireplace features: Gas Starter, Wood Burning
    Interior area
    • Total interior livable area: 3,024 sqft

    Property

    Parking
    • Total spaces: 2
    • Parking features: Garage Faces Front
    • Attached garage spaces: 2
    Features
    • Levels: Two
    • Stories: 2
    • Patio & porch: Covered
    • Pool features: None, Community
    Lot
    • Size: 5,662 Square Feet
    • Features: Interior Lot, Landscaped, Subdivision, Sprinkler System
    Details
    • Parcel number: R844200A00401

    Construction

    Type & style
    • Home type: SingleFamily
    • Architectural style: Detached
    • Property subtype: Single Family Residence
    Materials
    • Brick
    • Foundation: Slab
    • Roof: Composition
    Condition
    • Year built: 2005

    Utilities & green energy

    • Sewer: Public Sewer
    • Water: Public
    • Utilities for property: Sewer Available, Underground Utilities, Water Available

    Community & HOA

    Community
    • Features: Clubhouse, Golf, Playground, Pool, Tennis Court(s), Trails/Paths, Curbs, Sidewalks
    • Security: Security System, Smoke Detector(s)
    • Subdivision: Fountainview Ph Three
    HOA
    • Has HOA: Yes
    • Services included: Association Management, Maintenance Structure
    • HOA fee: $740 annually
    • HOA name: Community Management Association
    • HOA phone: 972-943-2828
    Location
    • Region: Mckinney

    Financial & listing details

    • Price per square foot: $177/sqft
    • Tax assessed value: $538,340
    • Annual tax amount: $8,273
    • Date on market: 7/27/2023
    • Cumulative days on market: 25 days
    • Listing terms: Cash,Conventional,FHA,VA Loan

    Price history

    DateEventPrice
    7/26/2023Sold--
    Source: NTREIS #20322931 Report a problem
    6/18/2023Pending sale$559,000$185/sqft
    Source: NTREIS #20322931 Report a problem
    6/12/2023Contingent$559,000$185/sqft
    Source: NTREIS #20322931 Report a problem
    6/4/2023Price change$559,000-3.5%$185/sqft
    Source: NTREIS #20322931 Report a problem
    6/1/2023Price change$579,000-1.7%$191/sqft
    Source: NTREIS #20322931 Report a problem
    5/30/2023Price change$589,000-1.7%$195/sqft
    Source: NTREIS #20322931 Report a problem
    5/18/2023Listed for sale$599,000+99.7%$198/sqft
    Source: NTREIS #20322931 Report a problem
    3/2/2016Sold--
    Source: Agent Provided Report a problem
    1/26/2016Pending sale$299,900$99/sqft
    Source: RE/MAX PREMIER IV #13300297 Report a problem
    1/12/2016Listed for sale$299,900+36.9%$99/sqft
    Source: RE/MAX Premier IV #13300297 Report a problem
    4/29/2012Listing removed$219,000$72/sqft
    Source: Keller Williams - Frisco #11677686 Report a problem
    10/28/2011Listed for sale$219,000+2.9%$72/sqft
    Source: Keller Williams N Collin Cty #11677686 Report a problem
    9/23/2010Listing removed$212,900$70/sqft
    Source: Broker Direct MLS #11451119 Report a problem
    8/4/2010Listed for sale$212,900-14.8%$70/sqft
    Source: Why MLS #11451119 Report a problem
    3/25/2010Sold--
    Source: Public Record Report a problem
    10/19/2009Listing removed$250,000$83/sqft
    Source: Park One Properties #11253001 Report a problem
    8/31/2009Price change$250,000-6.8%$83/sqft
    Source: Park One Properties #11253001 Report a problem
    8/9/2009Listed for sale$268,170$89/sqft
    Source: Park One Properties #11253001 Report a problem

    Public tax history

    YearProperty taxesTax assessment
    2025$7,416 -16.4%$538,340 -5.8%
    2024$8,867 -9.2%$571,764 +25.9%
    2023$9,762 +30.7%$454,097 +10%
    2022$7,467 +1.8%$412,815 +10%
    2021$7,335 +3.7%$375,286 +8.4%
    2020$7,071 -3.7%$346,087 +1%
    2019$7,342 -3.6%$342,801 +1.2%
    2018$7,617 +10%$338,622 +0.7%
    2017$6,926 $336,197 +10.1%
    2016$6,926 +14.2%$305,363 +13.3%
    2015$6,066 $269,599 +7.5%
    2014$6,066 $250,717 +11.7%
    2013-- $224,486 +4.1%
    2012-- $215,569 -0.8%
    2011-- $217,257 -0.8%
    2010-- $219,104 +0.7%
    2009-- $217,503 -6.7%
    2008-- $233,243 +4.7%
    2007-- $222,770 +48.2%
    2006-- $150,294 +363.9%
    2005-- $32,400
    Find assessor info on the county website

    Neighborhood: Stonebridge Ranch

    Nearby schools

    GreatSchools rating
    Schools provided by the listing agent
    • Elementary: Bennett
    • Middle: Dowell
    • High: Mckinney Boyd
    • District: McKinney ISD

    Source: NTREIS. This data may not be complete. We recommend contacting the local school district to confirm school assignments for this home.

    Get a cash offer in 3 minutes
    Find out how much your home could sell for in as little as 3 minutes with a no-obligation cash offer.
    Estimated market value
    $534,200
    Get a cash offer in 3 minutes
    Find out how much your home could sell for in as little as 3 minutes with a no-obligation cash offer.
    Estimated market value
    $534,200