Skip main navigation
Off market
  • $353,800

    8220 Manor Dr, Fort Wayne, IN 46825

    5beds
    3,458sqft
    SingleFamily
    Built in 1963
    0.51 Acres Lot
    $353,800 Zestimate®
    $102/sqft
    $2,825 Estimated rent

    Home value

    $353,800

    $325,000 - $382,000

    $2,825/mo

    Zestimate® history
    Loading
    Loading...

    Owner options

    List your home for rent

    $2,825/mo

    Rent Zestimate®

    Find your next renter with Zillow Rental Manager. Plus, with online applications, you can quickly screen prospective tenants – for free.

    Learn more

    $2,825/mo

    Rent Zestimate®

    Refinance and save

    $2,162/mo

    Est. payment

    Refinancing to a lower rate could help reduce your monthly payments and save thousands over the life of the loan.

    See today's rates

    $2,162/mo

    Est. payment

    Explore your selling options

    Work with a Zillow partner agent

    Leverage their expertise and Zillow's premium Showcase listings to get your home seen by more buyers.

    Get started

    List with your own agent

    Get your home in front of millions of buyers by listing it on Zillow.

    Learn how to do it

    Sell it yourself

    Take full control of how buyers see your home on Zillow by listing For Sale by Owner (FSBO).

    List your home

    What's special

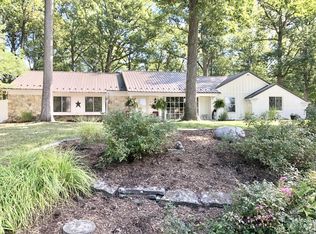
    See unbranded video tour. Seller offering one year home warranty from America's Preferred Home Warranty! Spacious 5 BR home with 2,880 & 660=3,458 finished Sq. Ft.. Wooded half acre lot on low traffic dead end street. Wood foyer with chair rail and crown molding. Ceramic flooring in Kitchen, nook & half bath. Kitchen has pantry, abundance of cabinets & backsplash. Nook has bay window. DR has crown molding. Den has fireplace and built in cabinets/shelves. MBR has double closets and full bath. Up hall bath has jet tub and double vanity. Two fireplaces, one is wood burning in first floor den, second in FR has gas logs and remote control thermostat. The basement has a finished RR with a dry bar-workshop-laundry room & utility sink. Abundance of storage throughout. High efficient furnace with April air. Oversized garage 26 x 28 has pull down ladder, workbench, cabinets, pegboard and floored attic. Back yard is a wooded natural habitat with gravel trail, fire pit, & brick paver patio areas. Convenient north location near schools-restaurants-shopping-hospitals and interstate. Seller offering one year home warranty from America's Preferred Home Warranty Inc.

    This property is off market, which means it's not currently listed for sale or rent on Zillow. This may be different from what's available on other websites or public sources.

    Facts & features

    Interior

    Bedrooms & bathrooms
    • Bedrooms: 5
    • Bathrooms: 3
    • Full bathrooms: 2
    • 1/2 bathrooms: 1
    • Main level bathrooms: 1
    Heating
    • Forced air, Gas
    Cooling
    • Central
    Appliances
    • Included: Dishwasher, Garbage disposal, Microwave, Range / Oven, Refrigerator
    • Laundry: Electric Dryer Hookup, Gas Dryer Hookup, In Basement, Dryer Hook Up Gas/Elec
    Features
    • Ceiling Fan(s), Double Vanity, Laminate Counters, Crown Molding, Bookcases, Entrance Foyer, 1st Bdrm En Suite, Utility Sink, Natural Woodwork, Chair Rail
    • Flooring: Tile, Carpet, Hardwood
    • Doors: Six Panel Doors
    • Windows: Double Pane Windows, Window Treatments
    • Basement: Finished
    • Attic: Pull Down Stairs
    • Has fireplace: Yes
    • Fireplace features: masonry
    Interior area
    • Total interior livable area: 3,458 sqft
    • Finished area below ground: 630

    Property

    Parking
    • Total spaces: 2
    • Parking features: Garage - Attached
    Features
    • Patio & porch: Patio Open
    • Exterior features: Brick
    • Has spa: Yes
    • Spa features: Bath
    Lot
    • Size: 0.51 Acres
    • Features: Wooded, Sloped, Landscaped, Near Walking Trail
    Details
    • Additional structures: Workshop
    • Parcel number: 020712252010000073

    Construction

    Type & style
    • Home type: SingleFamily
    Materials
    • masonry
    • Roof: Asphalt
    Condition
    • Year built: 1963

    Utilities & green energy

    • Gas: NIPSCO
    • Sewer: City
    • Water: Well, Private Well

    Community & neighborhood

    Location
    • Region: Fort Wayne

    HOA & financial

    HOA
    • Has HOA: Yes
    • HOA fee: $6 monthly

    Other

    Other facts
    • Flooring: Carpet, Tile, Hardwood
    • Heating: Forced Air, Natural Gas, High Efficiency Furnace
    • WaterSource: Well, Private Well
    • Appliances: Dishwasher, Refrigerator, Disposal, Electric Oven, Microwave, Electric Range, Gas Water Heater, Water Softener Owned, Range/Oven Hk Up Gas/Elec
    • AssociationYN: true
    • FireplaceYN: true
    • InteriorFeatures: Ceiling Fan(s), Double Vanity, Laminate Counters, Crown Molding, Bookcases, Entrance Foyer, 1st Bdrm En Suite, Utility Sink, Natural Woodwork, Chair Rail
    • Roof: Shingle
    • Basement: Finished, Partial, Concrete, Sump Pump
    • GarageYN: true
    • AttachedGarageYN: true
    • SpaYN: true
    • HeatingYN: true
    • CoolingYN: true
    • FireplacesTotal: 1
    • RoomsTotal: 11
    • FireplaceFeatures: Two, Family Room, Den, Gas Log, Wood Burning Stove
    • OtherStructures: Workshop
    • ConstructionMaterials: Aluminum Siding, Brick
    • WindowFeatures: Double Pane Windows, Window Treatments
    • LotFeatures: Wooded, Sloped, Landscaped, Near Walking Trail
    • MainLevelBathrooms: 1
    • FarmLandAreaUnits: Square Feet
    • ParkingFeatures: Attached, Off Street, Garage Door Opener, Concrete
    • CoveredSpaces: 2
    • Cooling: Central Air, Ceiling Fan(s), Attic Fan
    • OpenParkingYN: true
    • LaundryFeatures: Electric Dryer Hookup, Gas Dryer Hookup, In Basement, Dryer Hook Up Gas/Elec
    • ExteriorFeatures: Fire Pit
    • Attic: Pull Down Stairs
    • SpaFeatures: Bath
    • BelowGradeFinishedArea: 630
    • RoomDiningRoomLevel: Main
    • RoomFamilyRoomLevel: Main
    • RoomKitchenLevel: Main
    • RoomLivingRoomLevel: Main
    • RoomBedroom2Level: Upper
    • RoomBedroom1Level: Upper
    • RoomBedroom3Level: Upper
    • RoomBedroom4Level: Upper
    • RoomBedroom5Level: Upper
    • PatioAndPorchFeatures: Patio Open
    • DoorFeatures: Six Panel Doors
    • Sewer: City
    • MlsStatus: Active
    • Gas: NIPSCO
    • ListPriceLow: 231500
    • TaxAnnualAmount: 2091.06

    Price history

    DateEventPrice
    10/6/2022Listing removed$299,900
    Source: IRMLS #202232795 Report a problem
    9/4/2022Pending sale$299,900
    Source: IRMLS #202232795 Report a problem
    9/1/2022Price change$299,900-3.2%
    Source: IRMLS #202232795 Report a problem
    8/29/2022Price change$309,900-3.1%
    Source: IRMLS #202232795 Report a problem
    8/24/2022Price change$319,900-1.5%
    Source: IRMLS #202232795 Report a problem
    8/14/2022Price change$324,900-7.2%
    Source: IRMLS #202232795 Report a problem
    8/7/2022Listed for sale$349,999+51.2%
    Source: IRMLS #202232795 Report a problem
    12/29/2020Listing removed$231,500$67/sqft
    Source: Mike Thomas Associates, Inc. #202047201 Report a problem
    12/2/2020Price change$231,500-1.3%$67/sqft
    Source: Mike Thomas Associates, Inc. #202047201 Report a problem
    11/25/2020Listed for sale$234,500$68/sqft
    Source: Mike Thomas Associates, Inc. #202047201 Report a problem

    Public tax history

    YearProperty taxesTax assessment
    2025$3,433 +0.9%$308,400 +3.3%
    2024$3,403 +27.8%$298,500 +0.3%
    2023$2,663 +8.6%$297,500 +25.9%
    2022$2,453 -3.9%$236,300 +7.9%
    2021$2,551 +22%$218,900 -5.9%
    2020$2,091 +8.1%$232,700 +20.8%
    2019$1,935 +6.2%$192,600 +8.5%
    2018$1,821 +14%$177,500 +9.4%
    2017$1,598 +11.1%$162,200 +9.4%
    2016$1,439 +4.5%$148,300 +10.9%
    2014$1,377 -10.1%$133,700 -10.1%
    2013$1,532 +7.3%$148,700 +4.1%
    2011$1,428 $142,800 -13.4%
    2010-- $164,900 +9.8%
    2007-- $150,200 +15%
    2005-- $130,600
    2004-- $130,600 +70.9%
    2001-- $76,400 +200%
    1999-- $25,470

    Find assessor info on the county website

    Neighborhood: Manor Park

    Nearby schools

    GreatSchools rating
    Schools provided by the listing agent
    • Elementary: Lincoln
    • Middle: Shawnee
    • High: Northrop
    • District: Fort Wayne Community

    Source: The MLS. This data may not be complete. We recommend contacting the local school district to confirm school assignments for this home.

    Get pre-qualified for a loan
    At Zillow Home Loans, we can pre-qualify you in as little as 5 minutes with no impact to your credit score.

    An equal housing lender. NMLS #10287.

    Sell for more on Zillow
    Get a Zillow Showcase℠ listing at no additional cost and you could sell for .
    $353,800
    2% more
    +$7,076
    With Zillow Showcase(estimated)
    $360,876